

Compartment integrity
Specified where a large aperture passes through a fire-rated wall and the compartment line has to be maintained for a stated period.
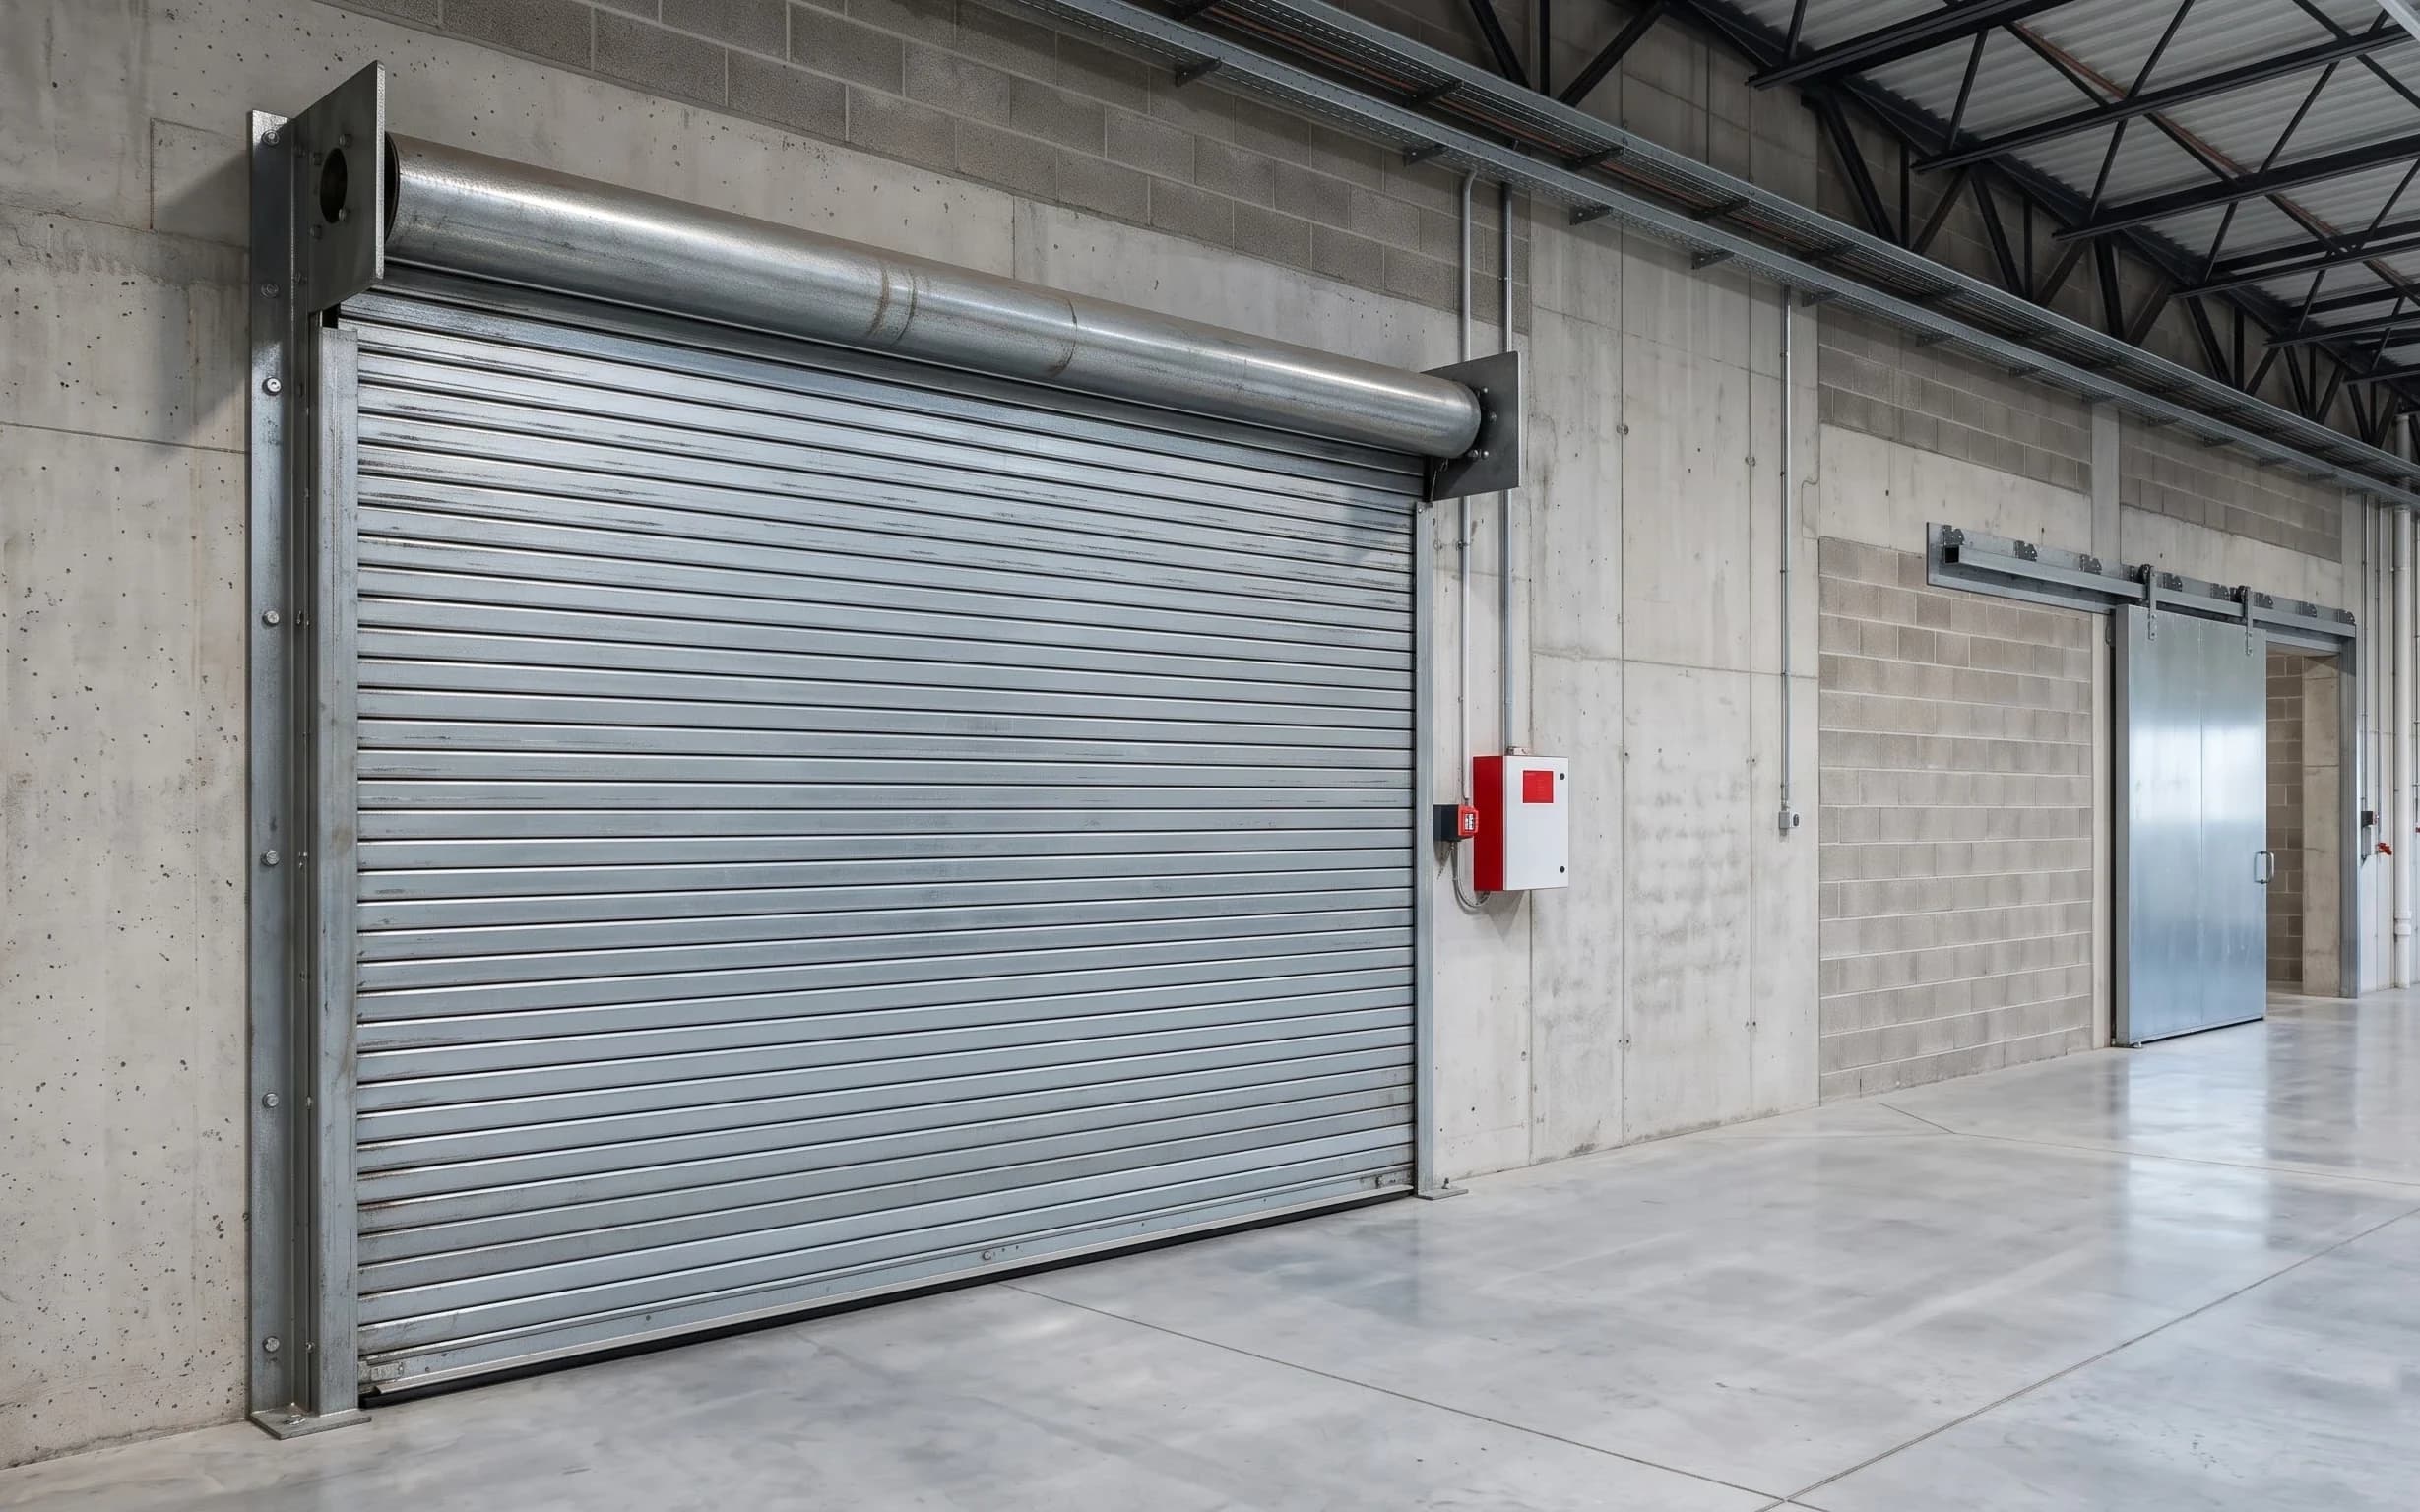
Holding the compartment line when a large aperture cuts through it.
01Introduction
A fire rated shutter or door closes an opening in a fire compartment wall. Its job is to hold that line for a stated period so the building's escape and containment strategy still works after a large aperture has been cut through a rated wall.
The point that matters more than any other in this family: a fire rating belongs to a tested assembly — curtain or leaf, guides, fixings, motor and release mechanism, as installed — not to a product name. In India the governing standard is IS 3614, commonly cross-referenced to BS 476 Part 20/22 and EN 1634-1. We publish a rating for your opening only against a certificate for that assembly.
02Why
Specified where a large aperture passes through a fire-rated wall and the compartment line has to be maintained for a stated period.
Double-skin curtains with an insulating layer limit radiant heat transfer through the closed assembly.
Release and auto-close arrangements are specified against the building's fire strategy, not added afterwards.
These openings are used normally the rest of the time, so operation, sealing and duty cycle still have to be right.
03Categories
A category here is a construction or operating principle — the level at which two products genuinely behave differently, rather than just being finished differently.
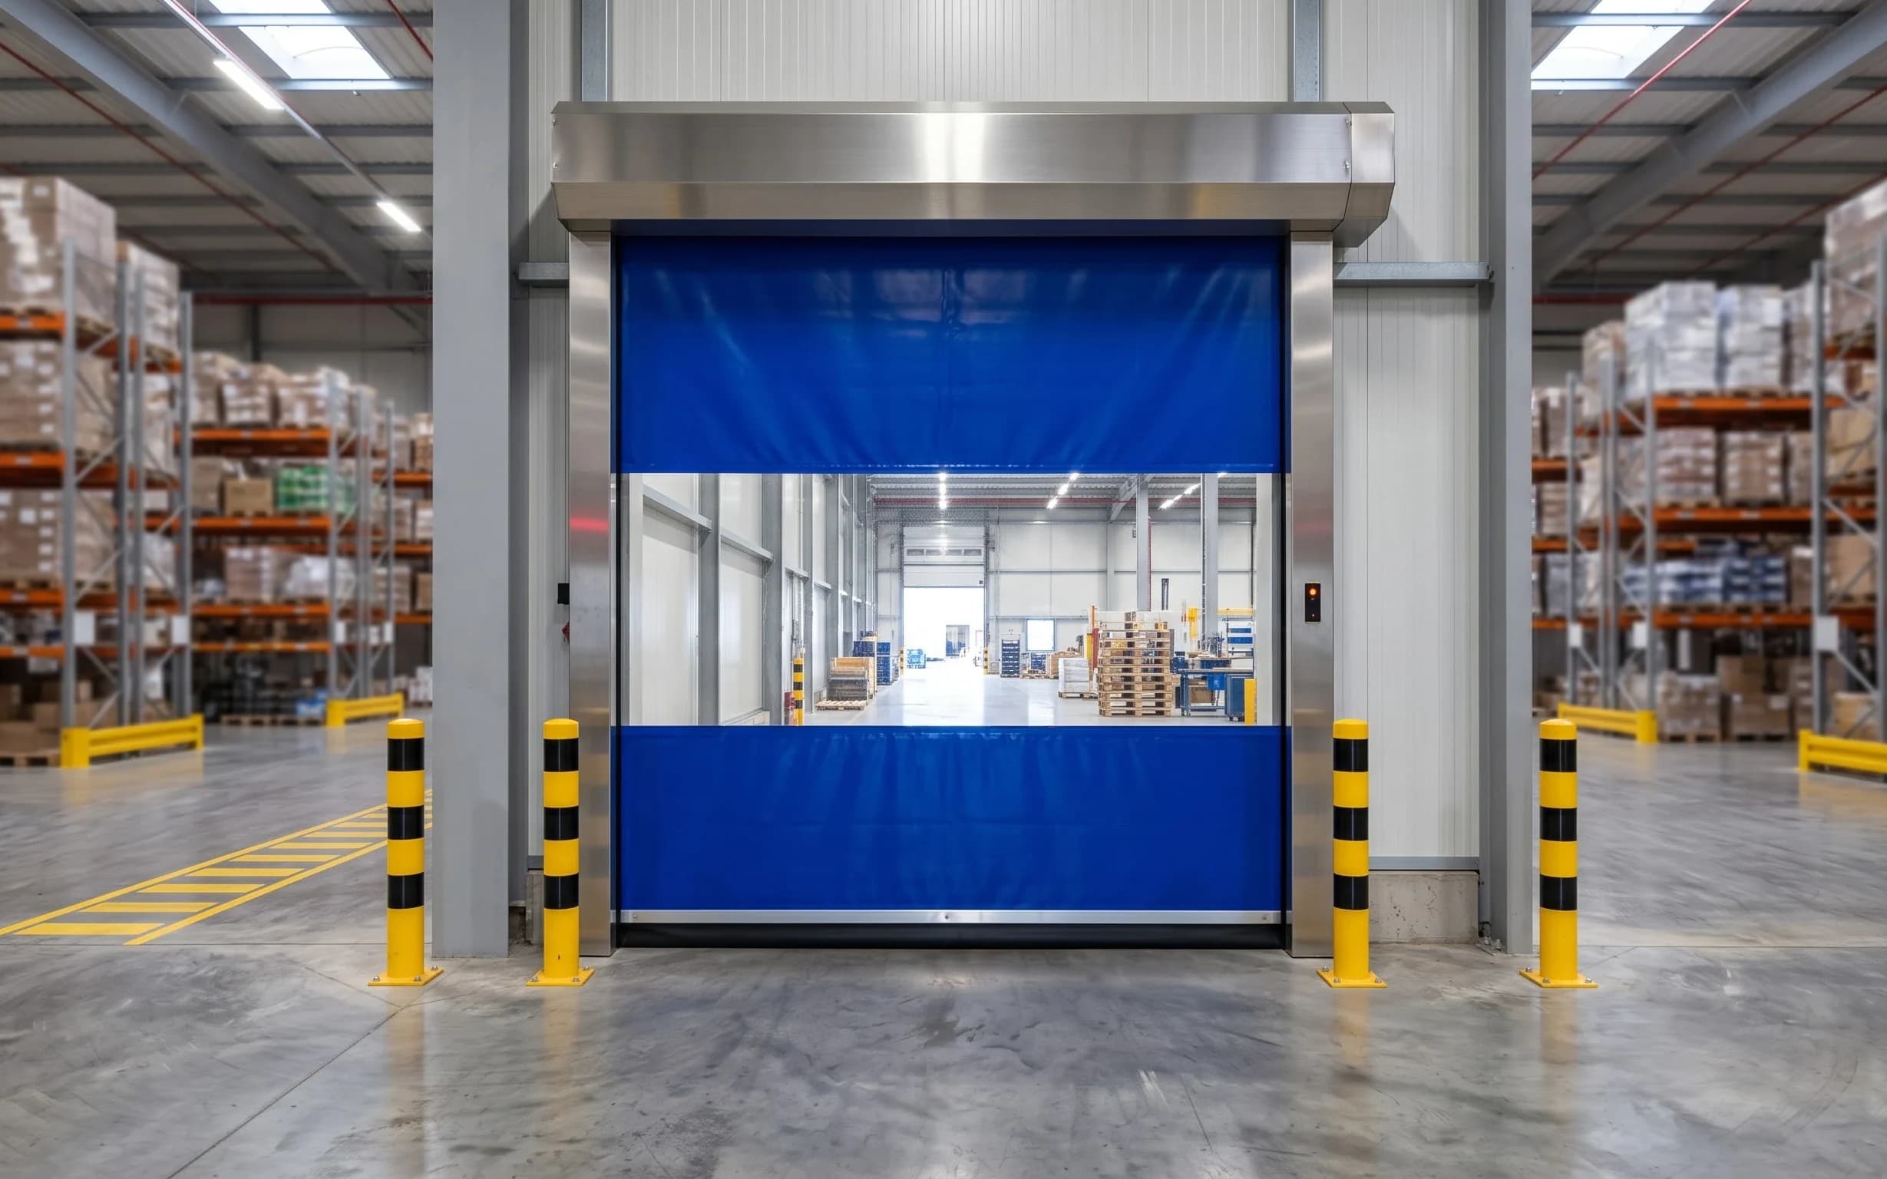
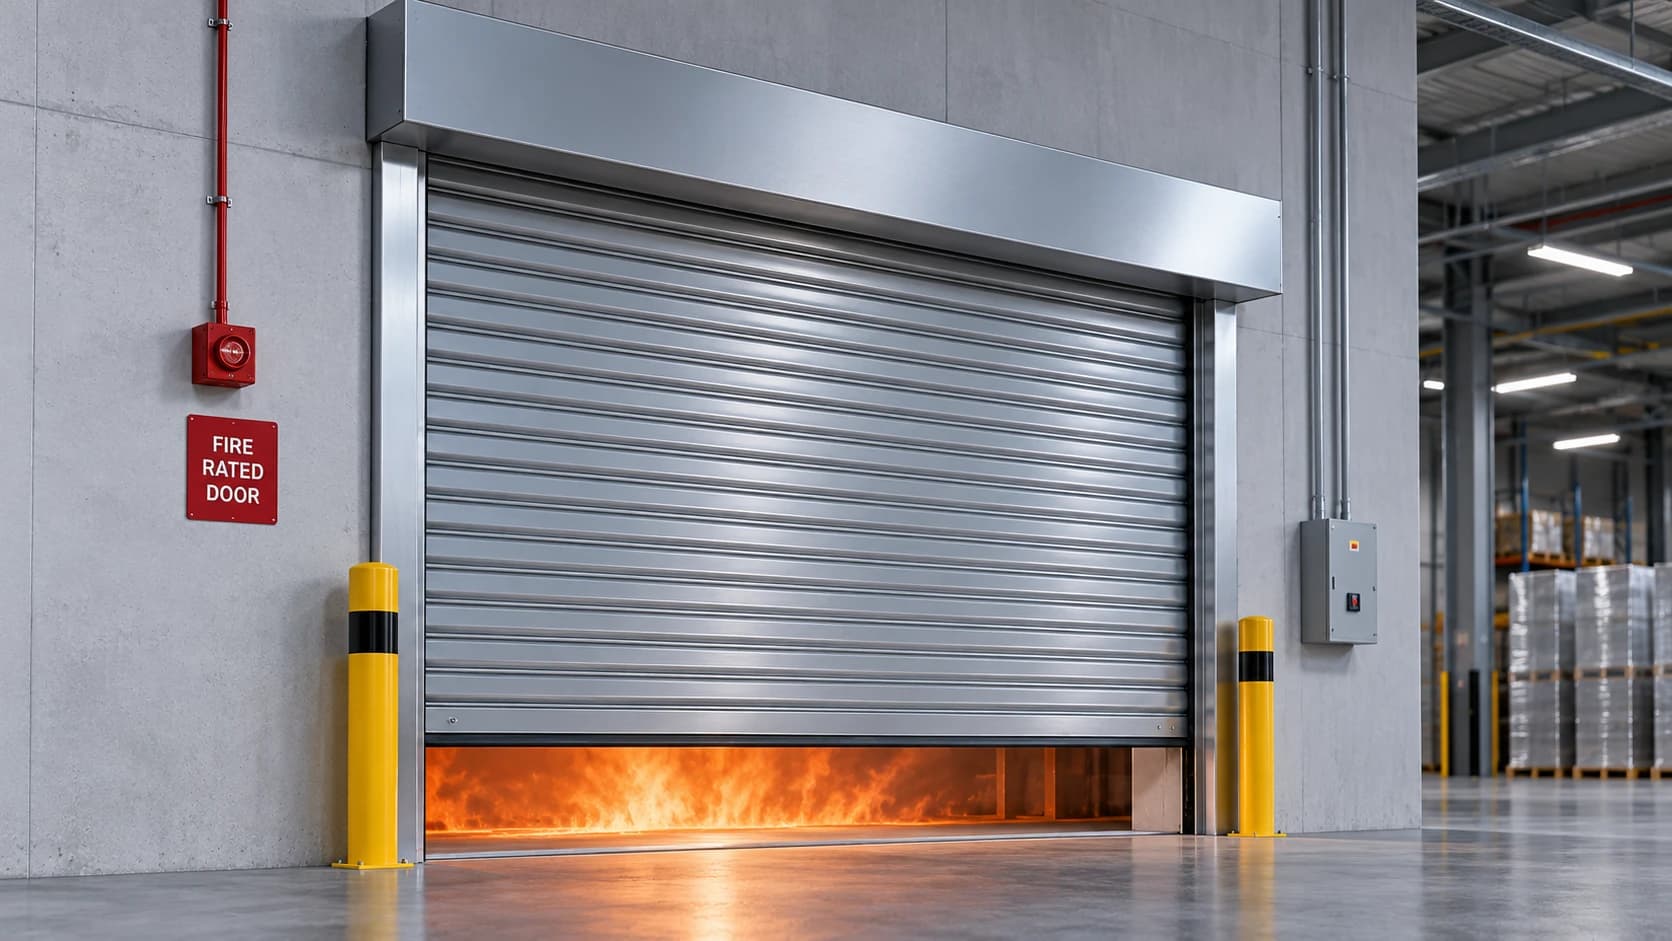
A rolling shutter built and tested as an assembly to hold a compartment line for a stated duration.
Fire & Safety
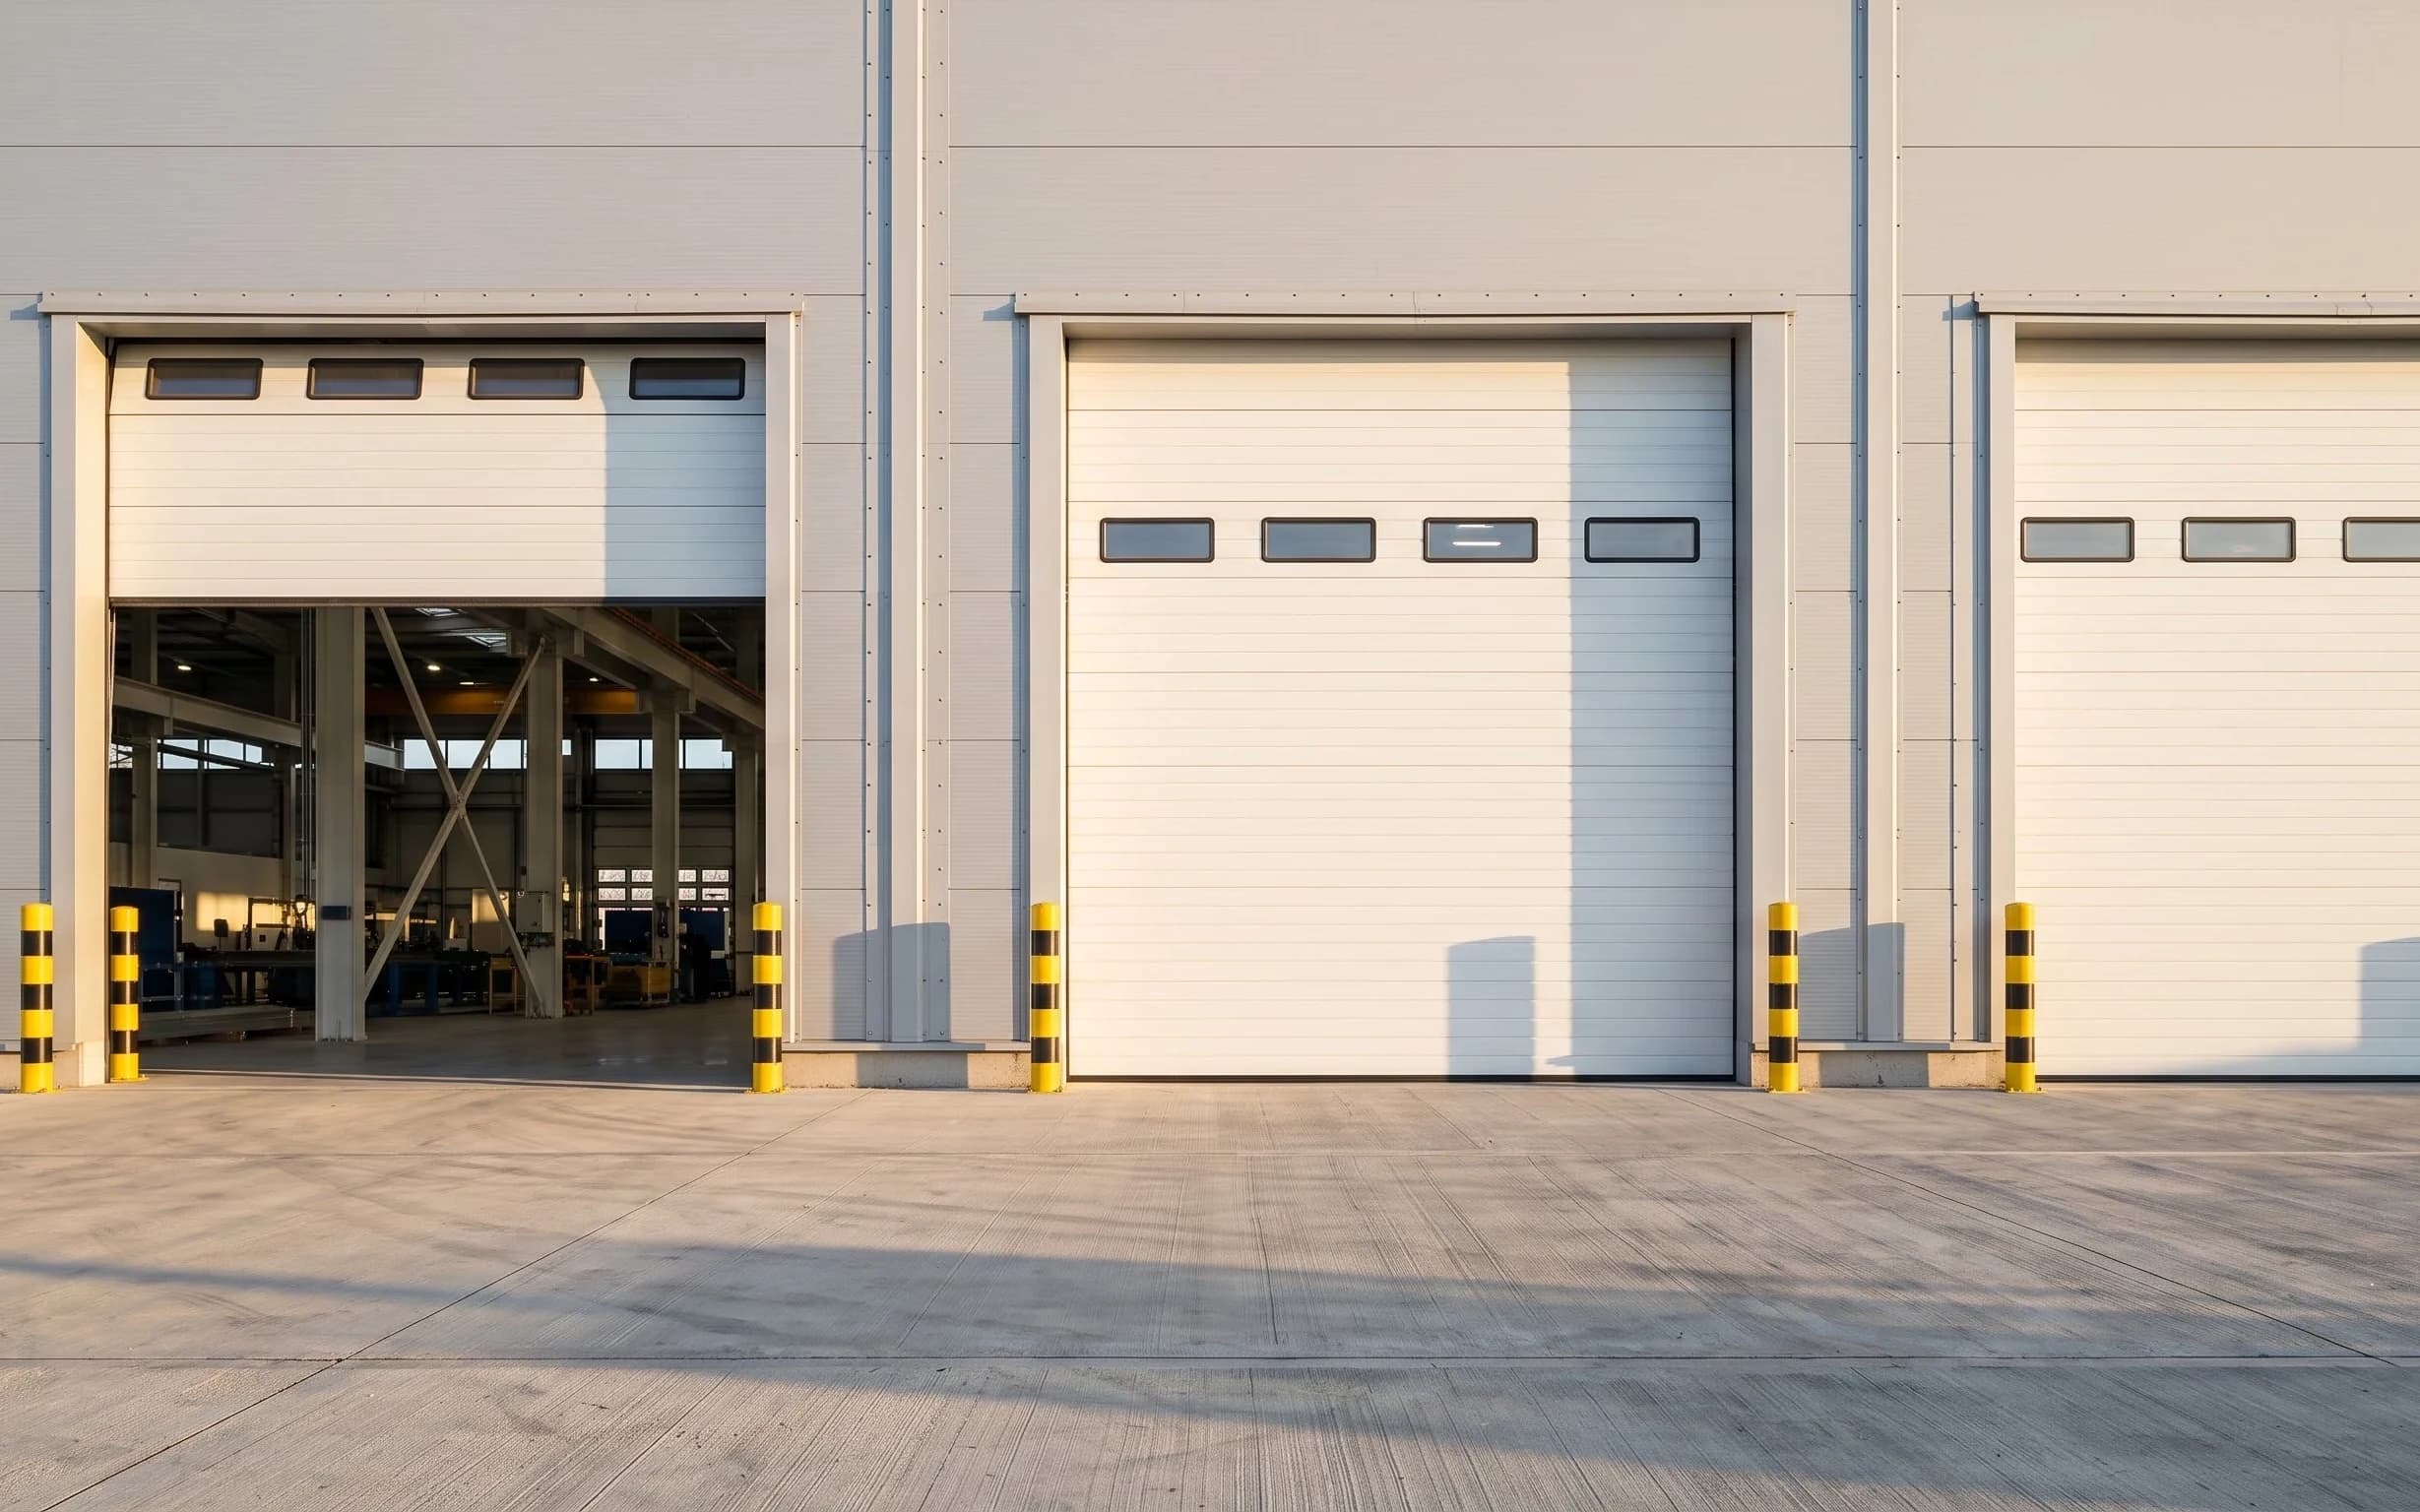
Galvanised double-wall, silicon-insulated shutters in 75 and 100 mm profiles with a stated 21 dB sound reduction, for openings in fire-rated walls.
2 configurations
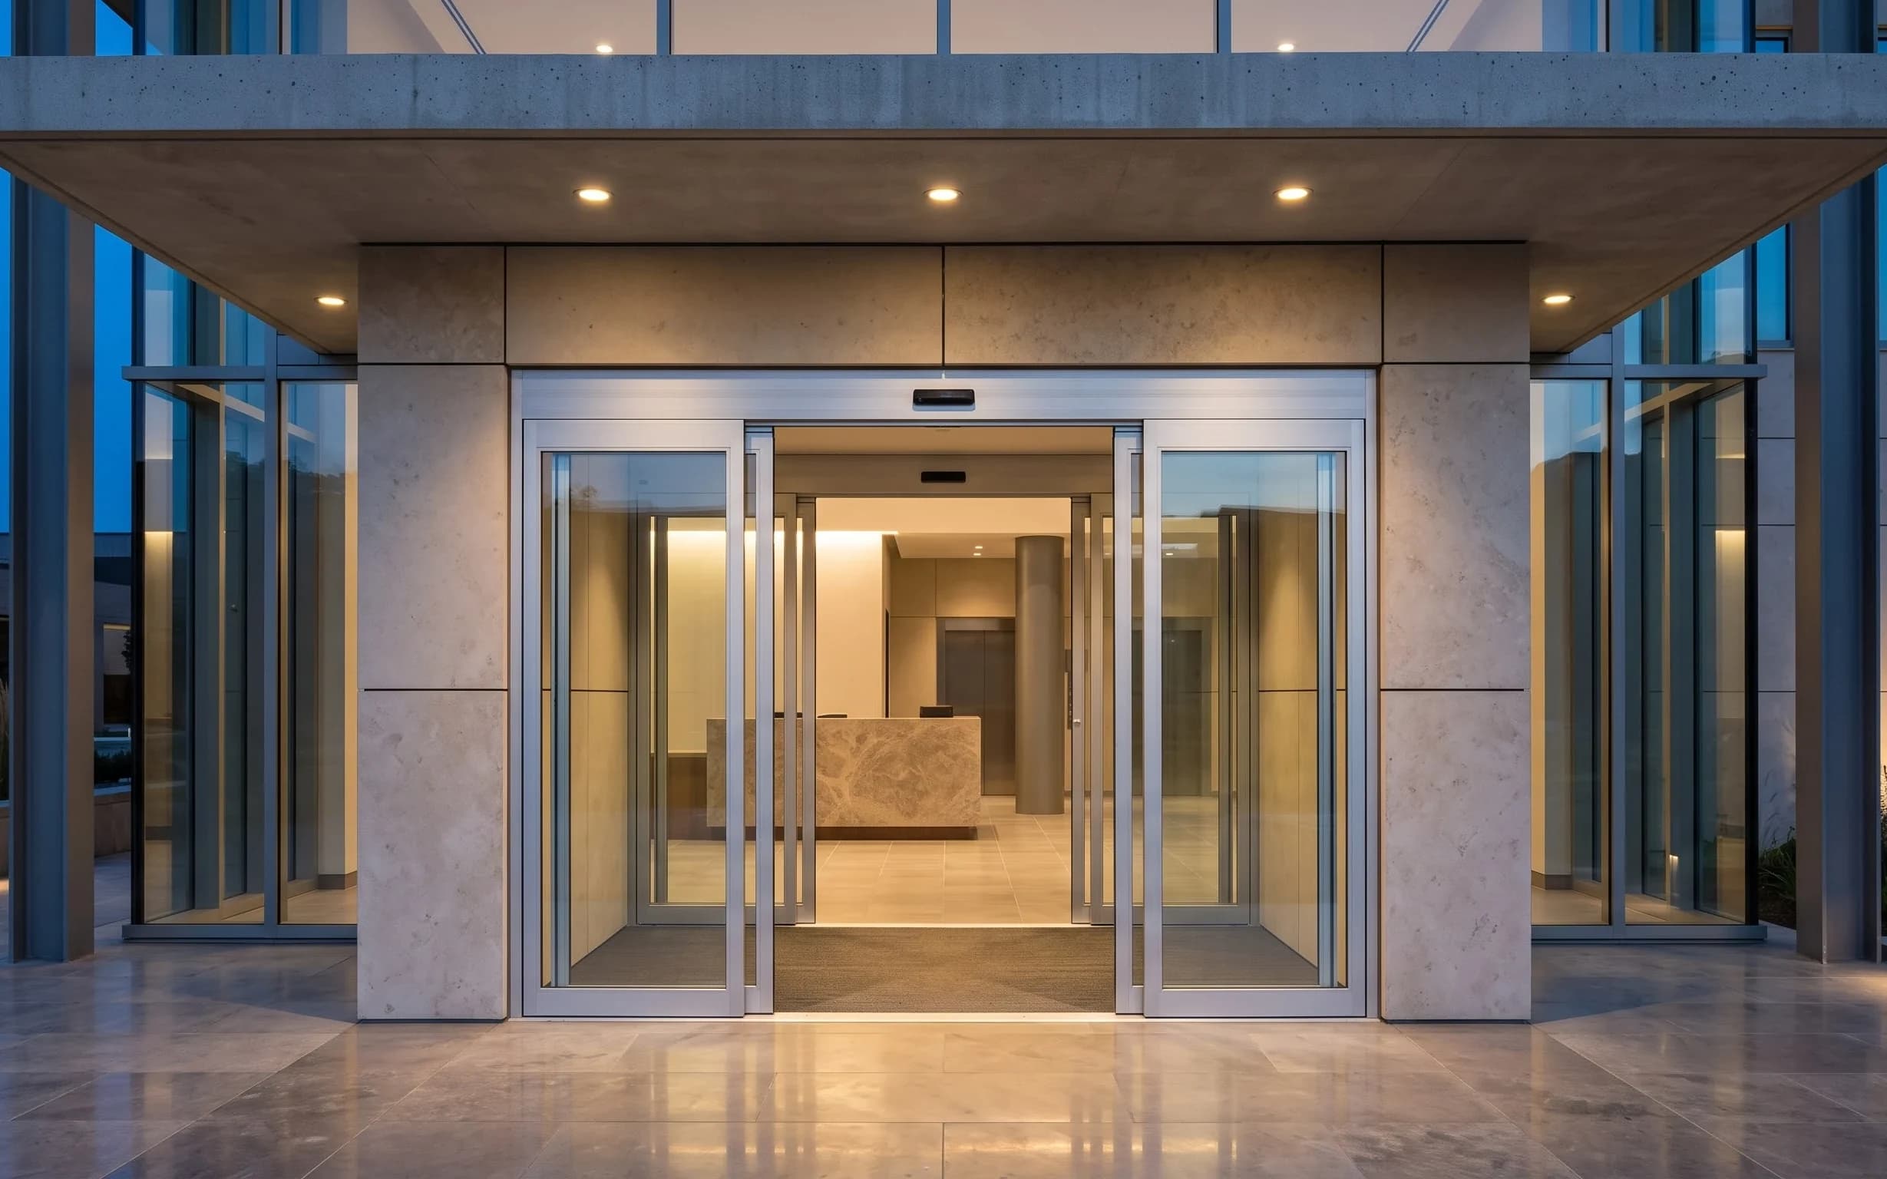
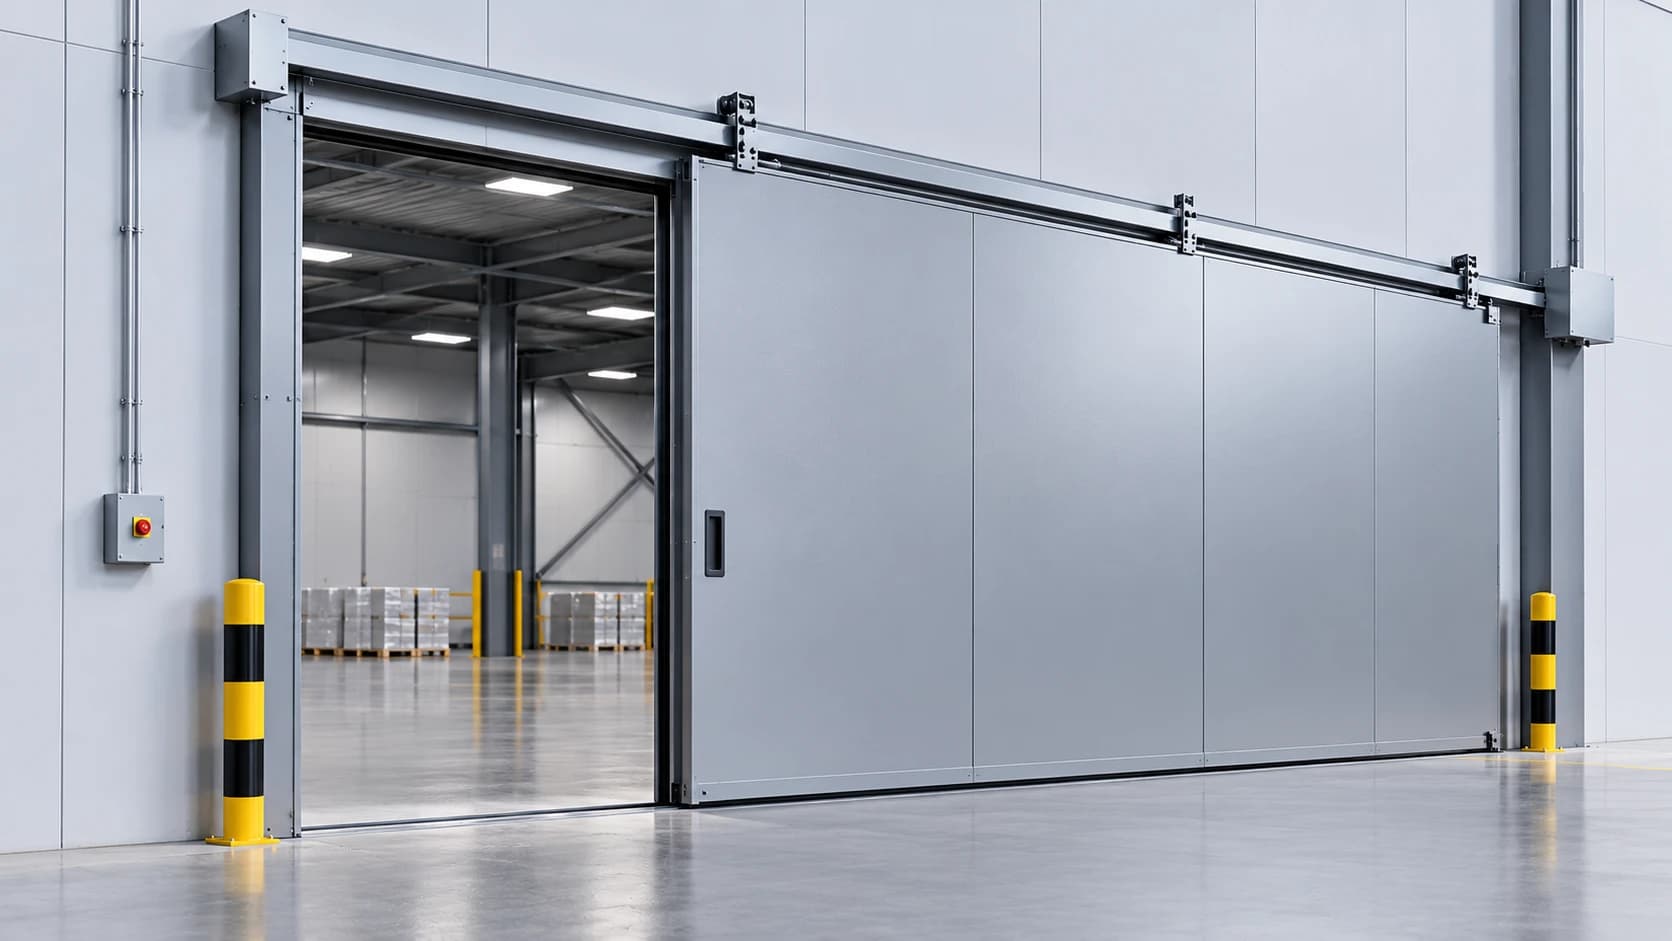
Sliding leaves on compartment and controlled-area openings, where the door is also in daily hygienic or clinical use.
Fire & Safety
Automatic sliding doors with HPL, painted steel or powder-coated aluminium leaves, lead-lined options and glazed vision panels, for hospital, clean room and cold store openings.
3 configurations
04Compare
What each product in this family is for, what it is built to survive, and whether we can publish a specification table for it today.
05Performance considerations
The required integrity period in minutes, taken from the building's fire strategy and the National Building Code.
The standard the assembly must be certified to — IS 3614, BS 476 Part 22, EN 1634-1 or another.
What triggers closure: alarm interface, fusible link, or a controlled release.
Egress: what happens to people on the wrong side, and whether an adjacent escape route exists.
Whether the opening also needs shielding, hygiene or acoustic performance.
Certification paperwork — which assembly the certificate covers, and who holds it.

Get in touch
Tell us the opening dimensions, the daily cycle count and the site conditions, and we will specify the right fire & safety doors configuration and quote against it.