Fire & Safety
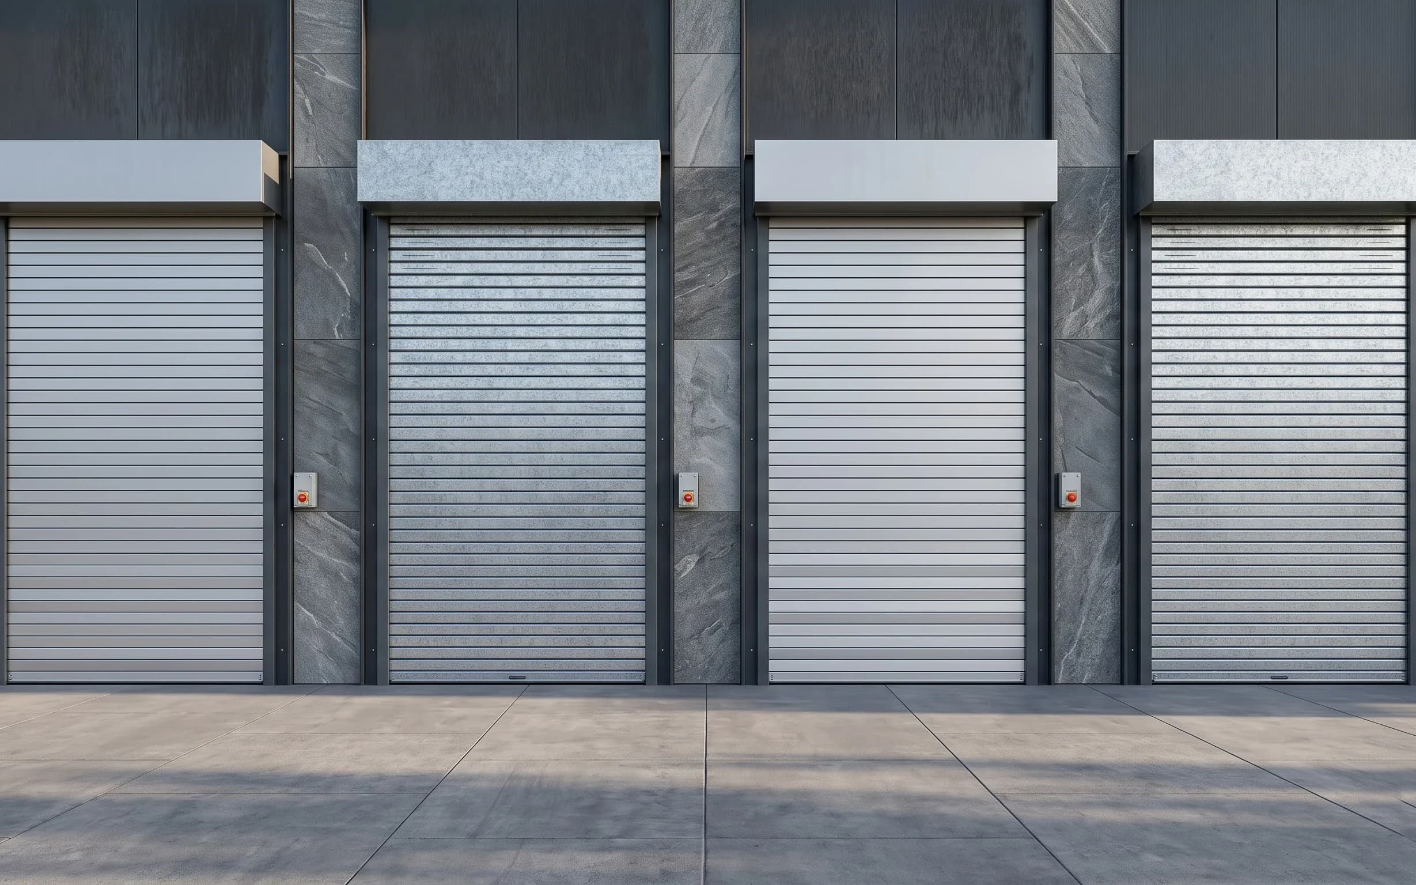
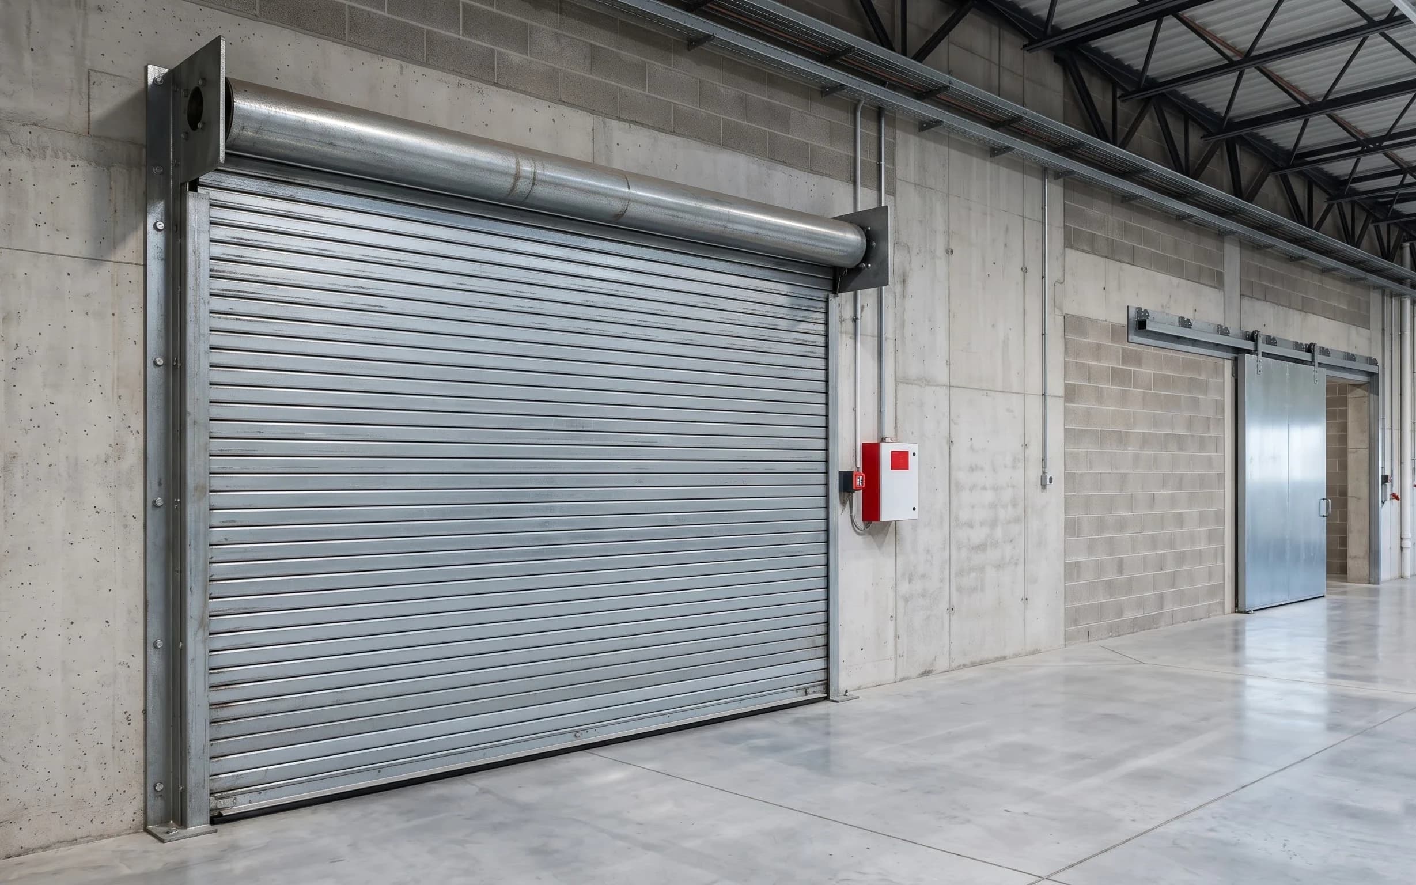
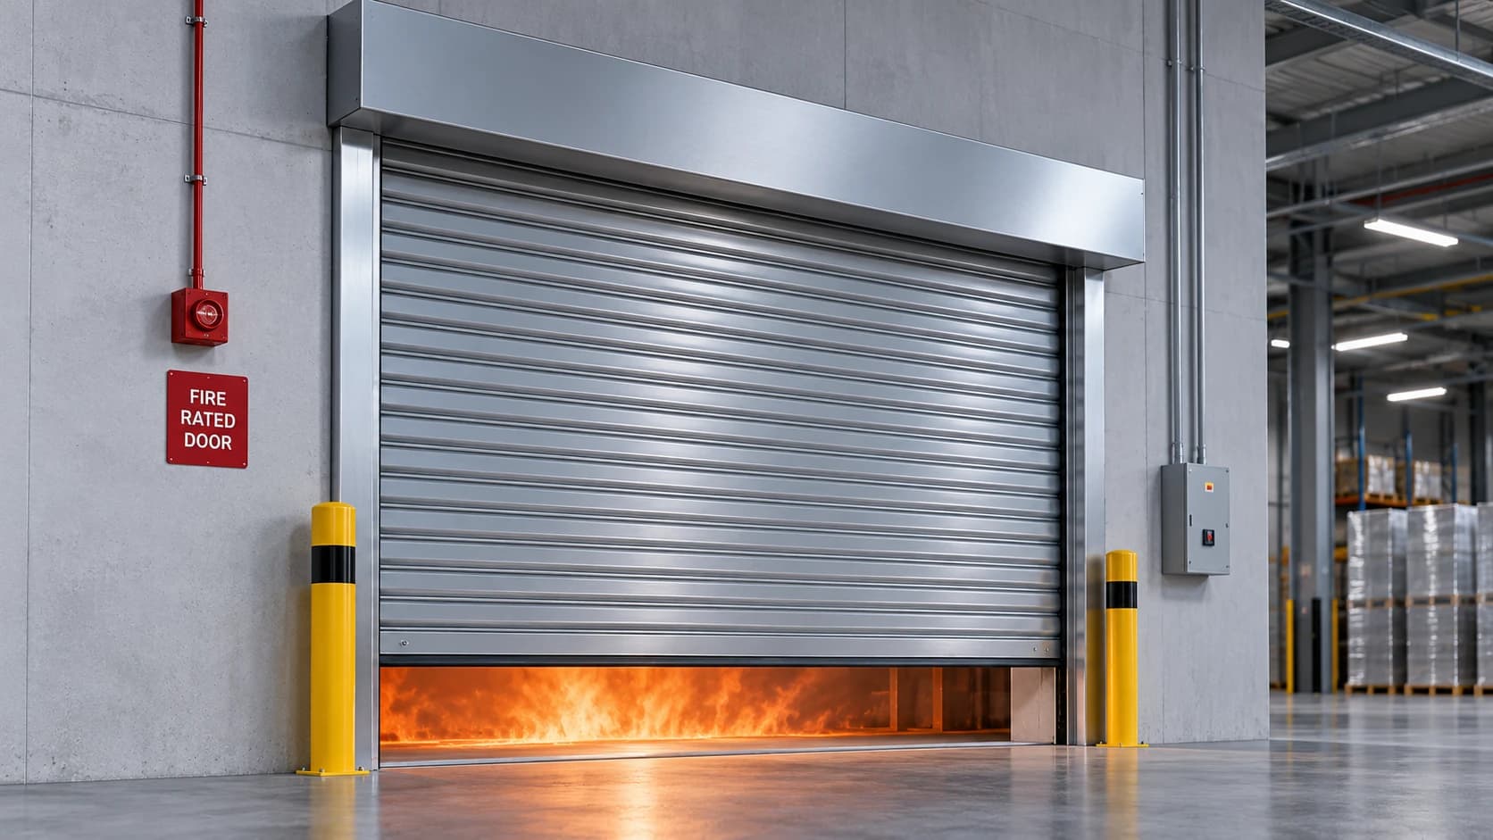
Fire Rated Rolling Shutters
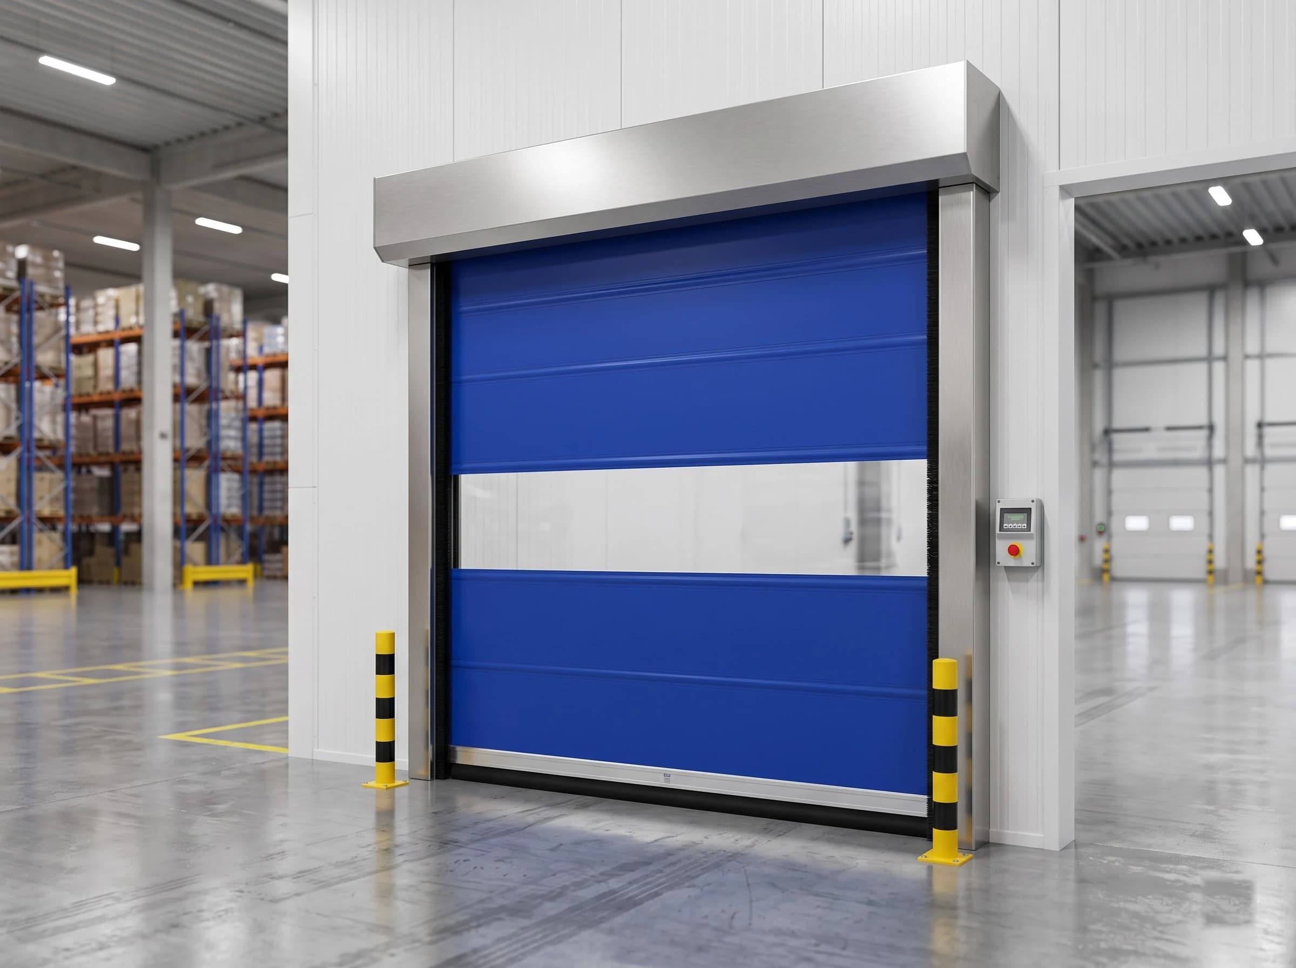
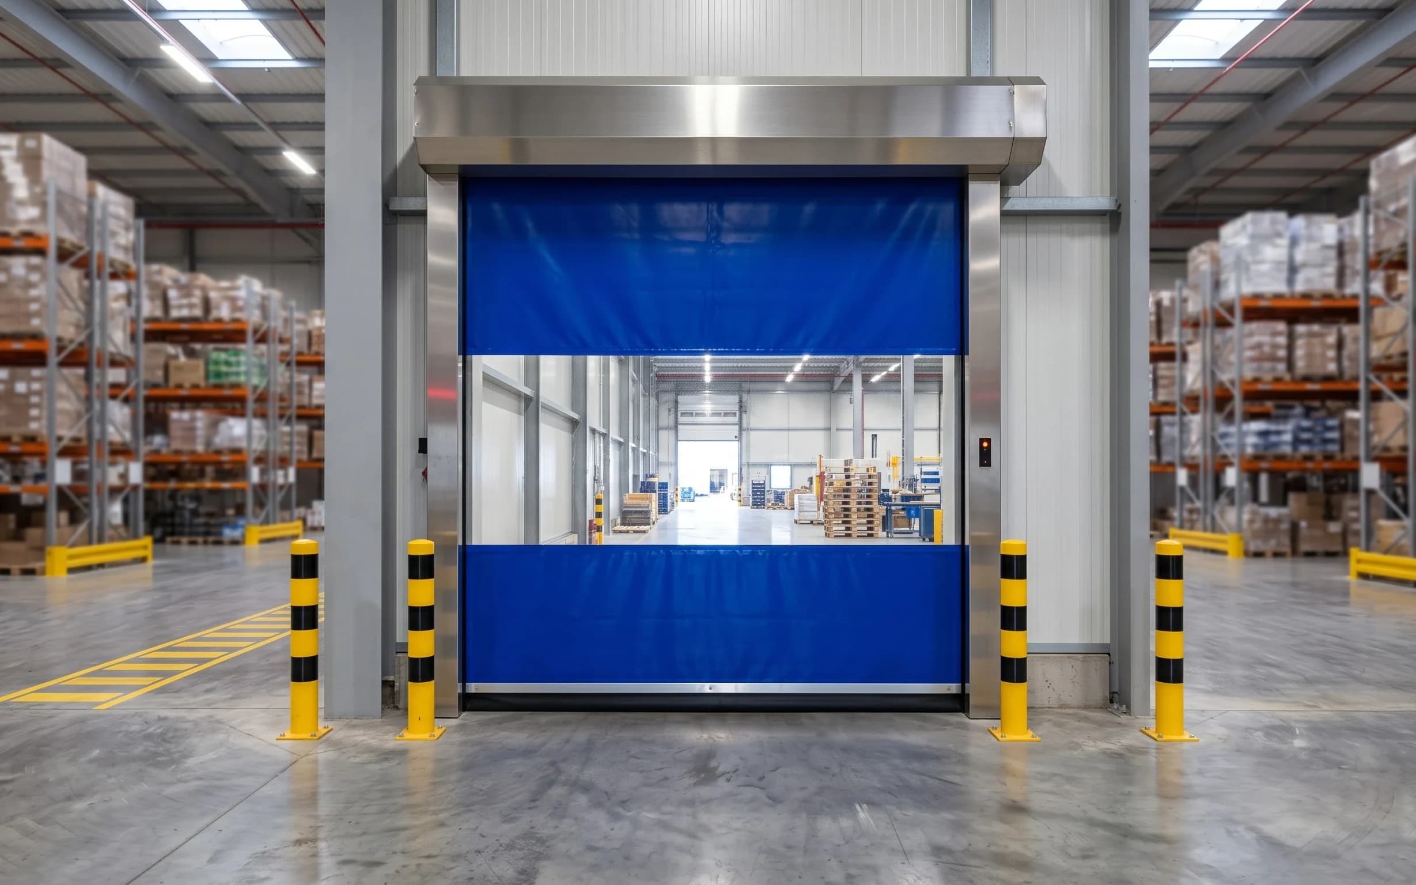
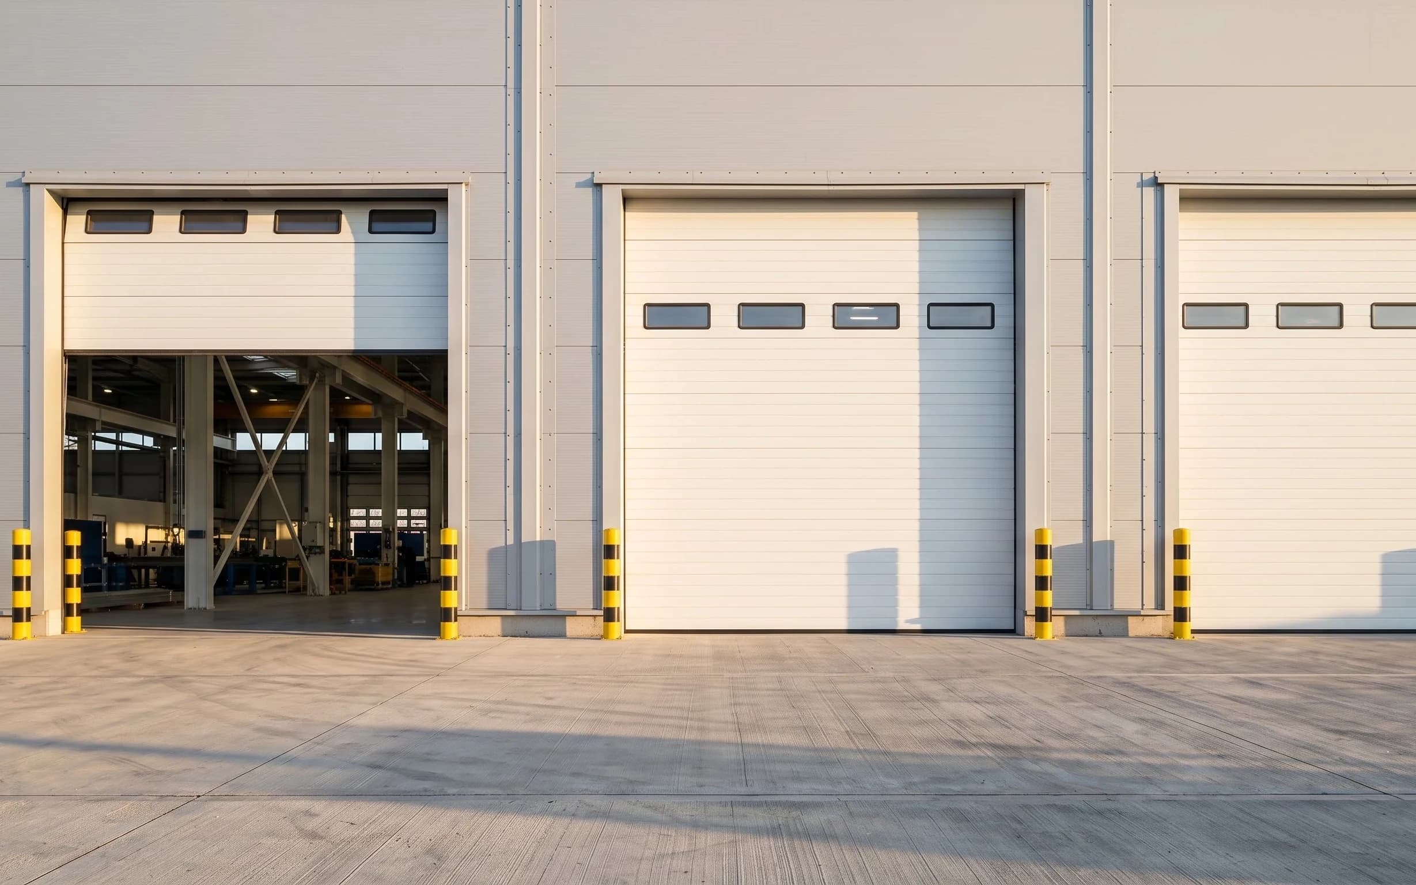
Galvanised double-wall, silicon-insulated shutters in 75 and 100 mm profiles with a stated 21 dB sound reduction, for openings in fire-rated walls.
2 configurations
Explore product
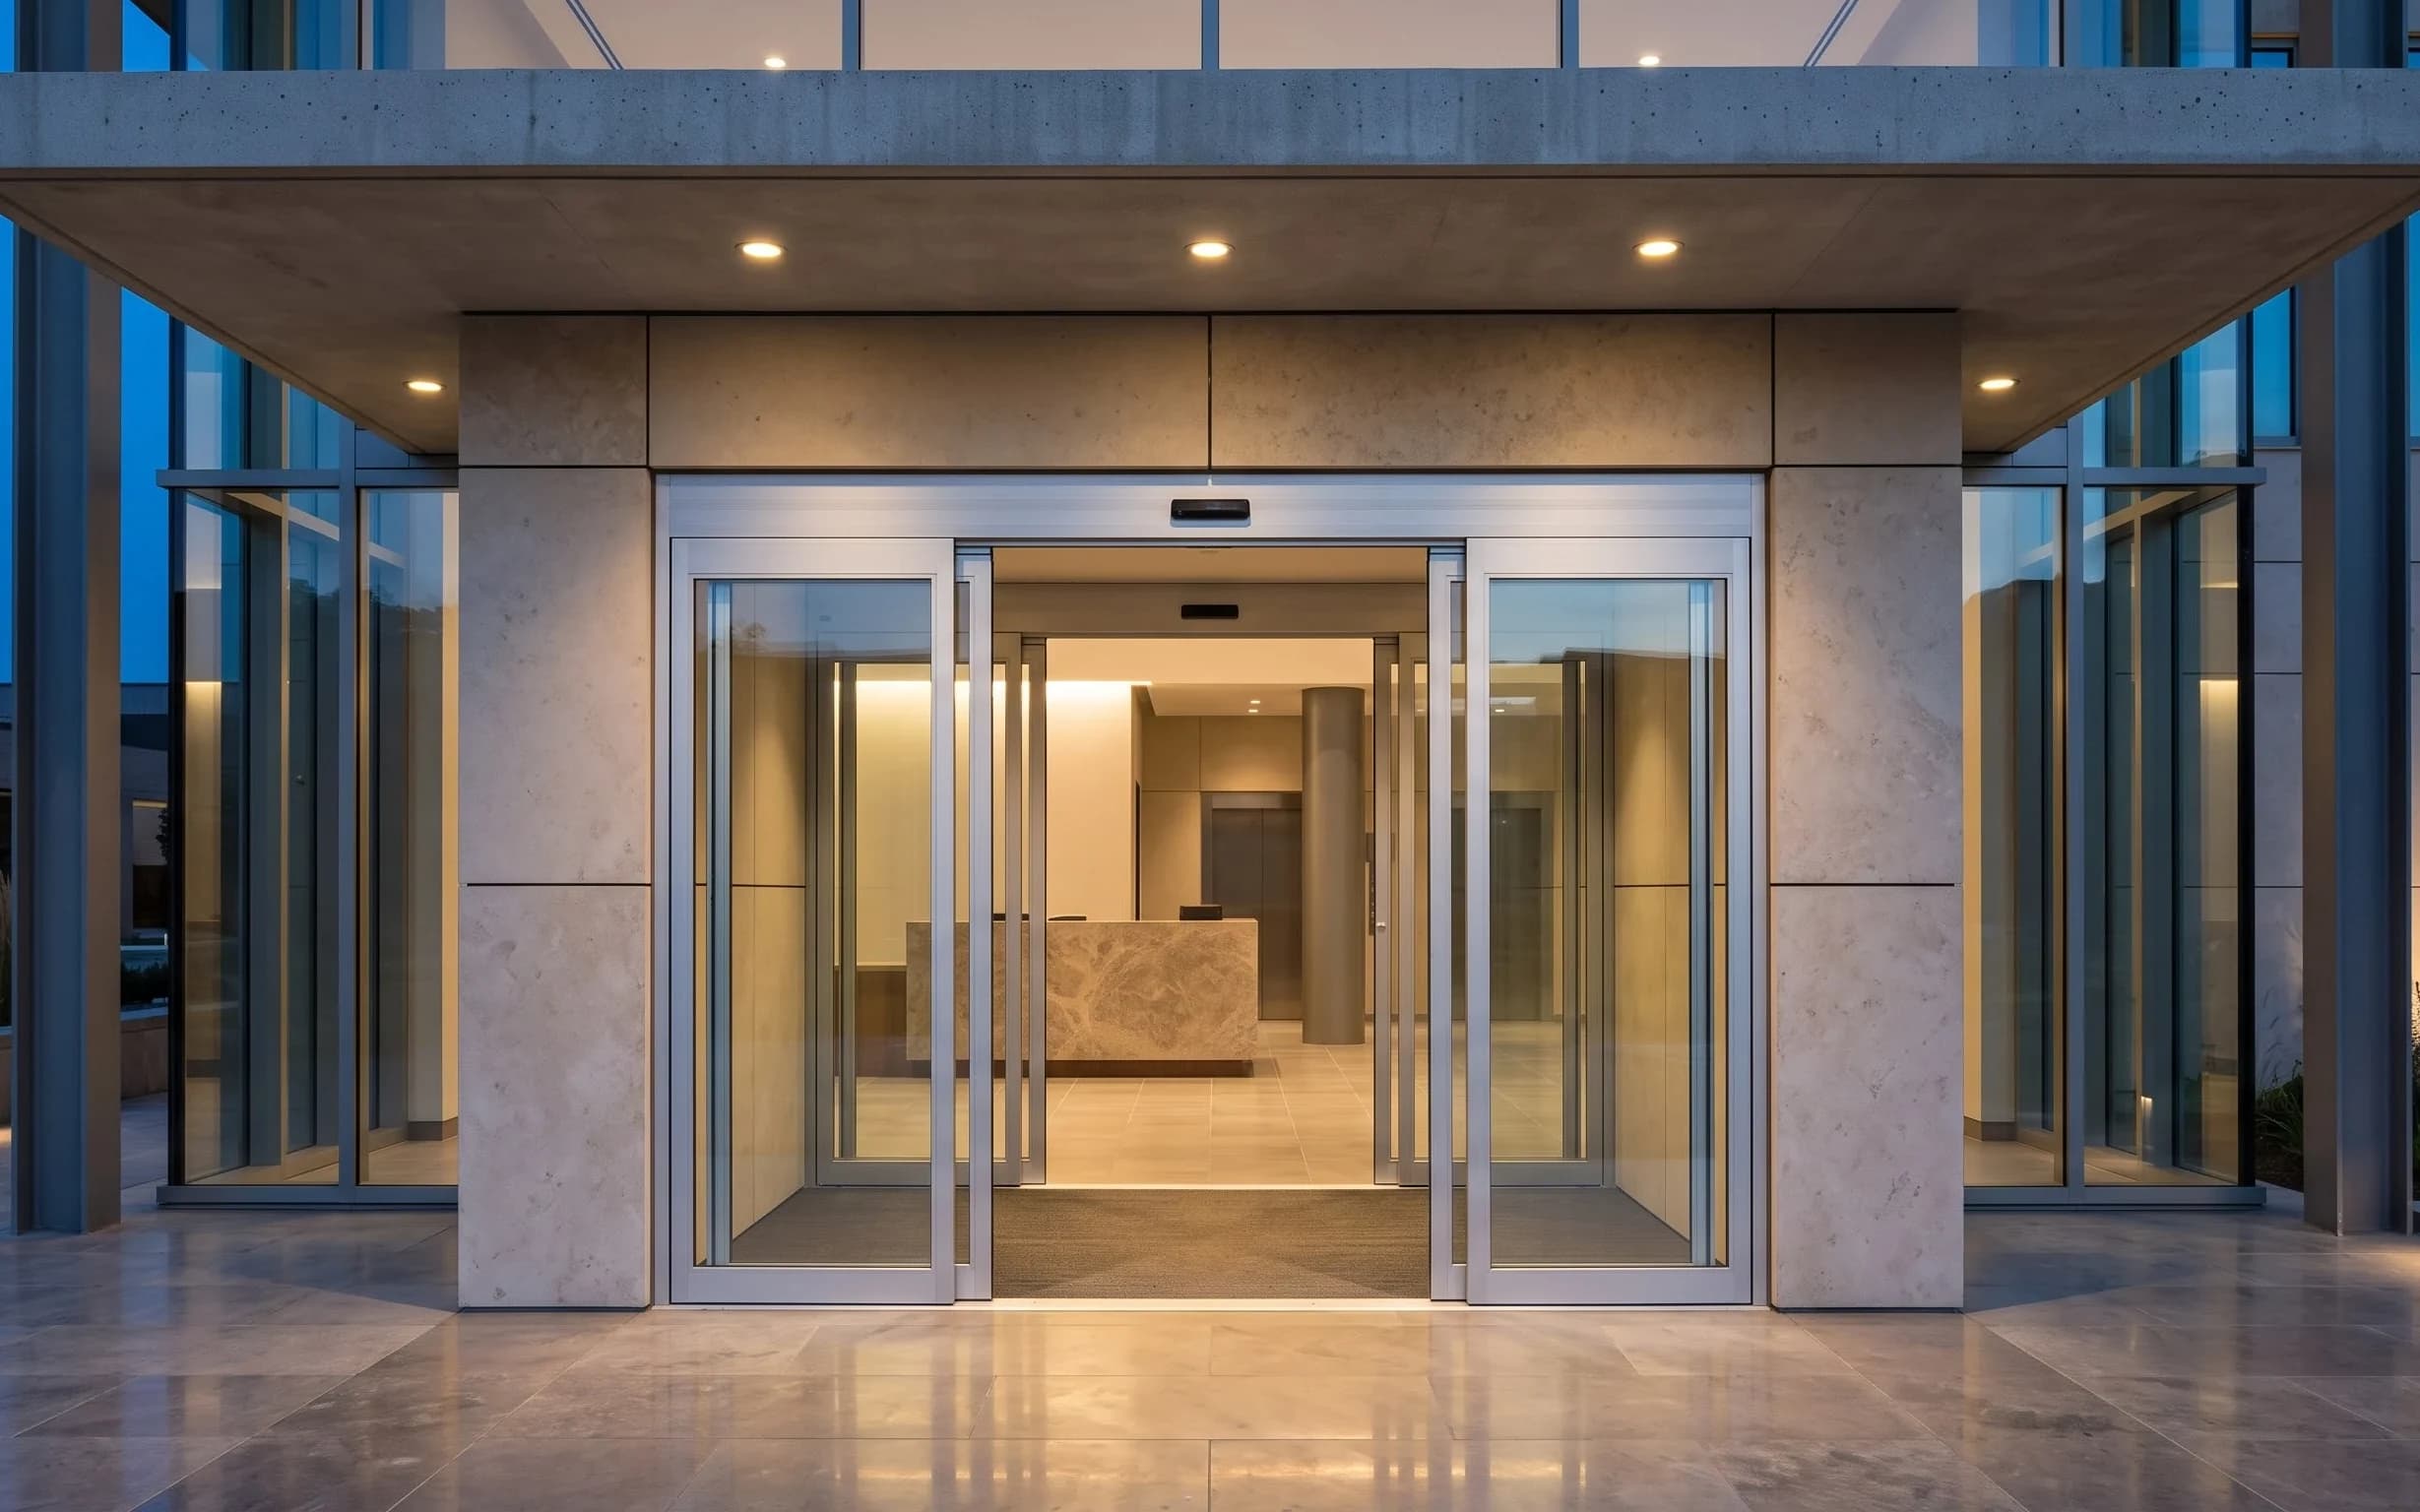
Fire & Safety Doors/Fire Rated Doors
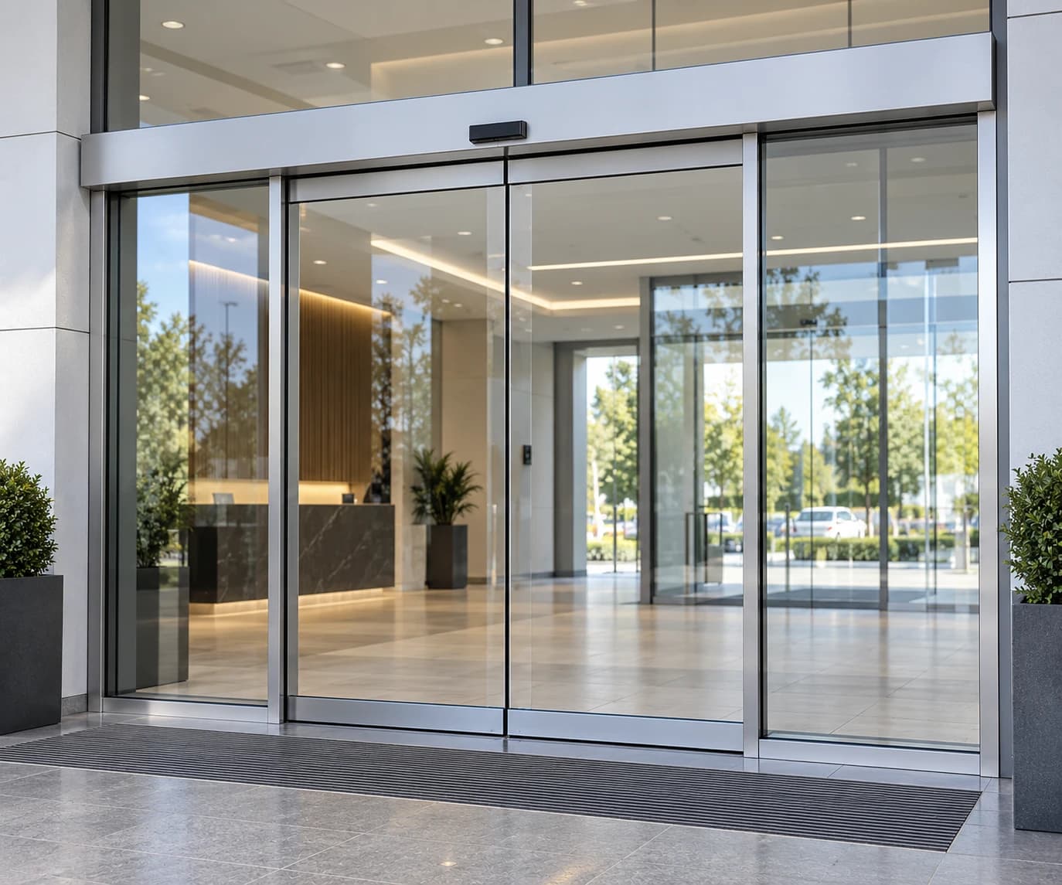
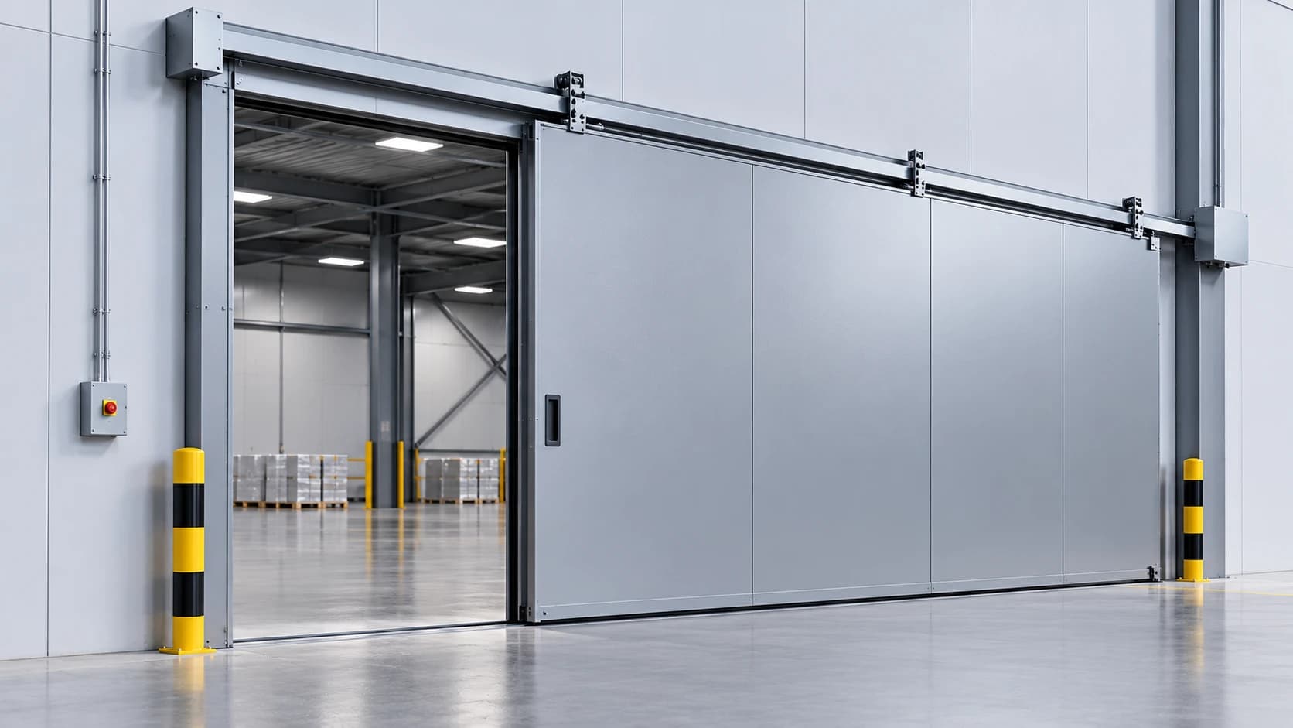
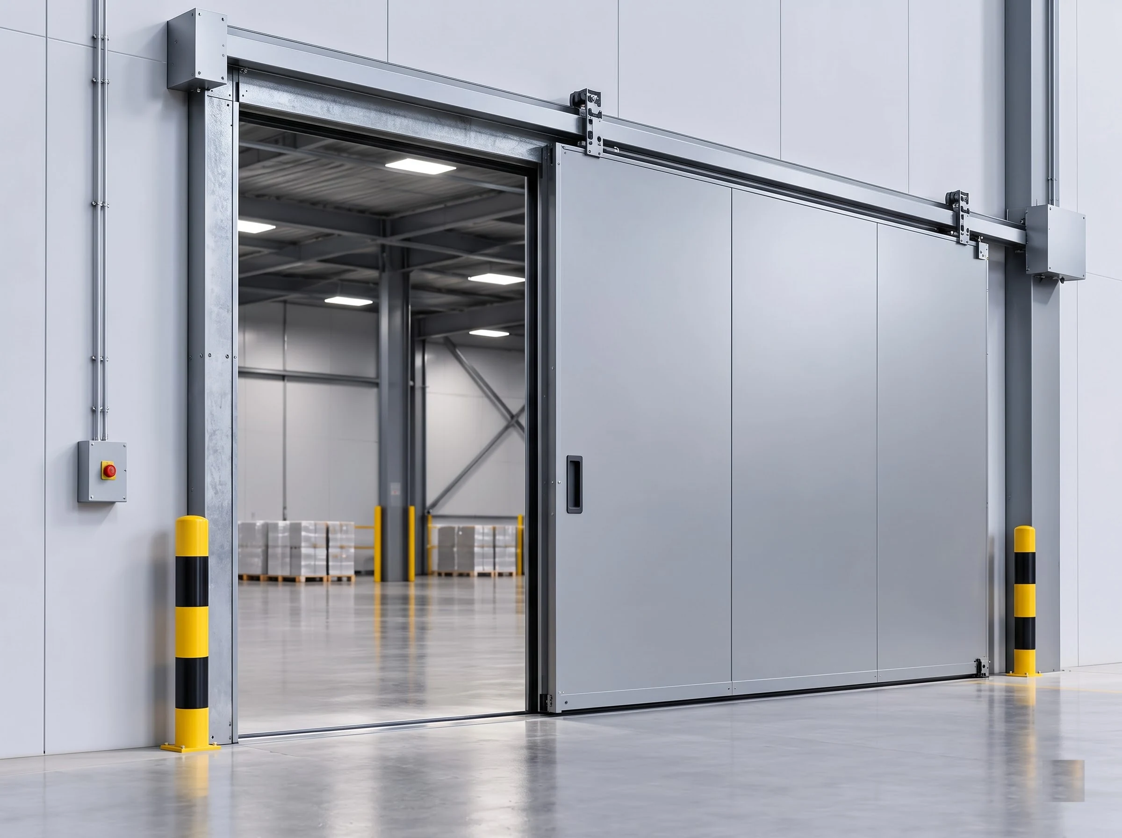
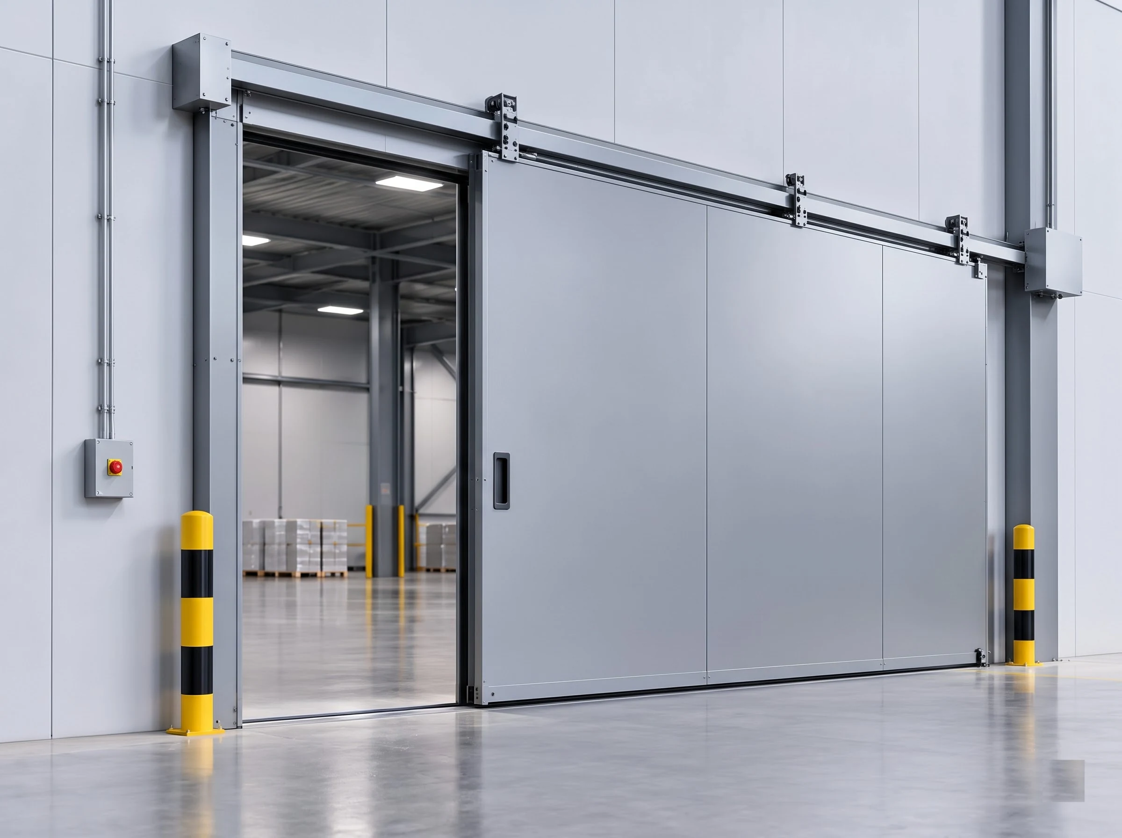
Automatic sliding leaves on compartment and controlled-area openings.
Fire rating is not published for this product. A rating applies to a tested assembly as installed, and only against a certificate for that assembly. Ask us and we will confirm what can be certified for your opening.
 Fire & Safety
Key specifications
* Final specification depends on door dimensions, configuration, operating environment and project requirements.
01Overview
A sliding door on a compartment or controlled-area opening has to satisfy two requirements at once. It must move automatically and hygienically for the traffic that uses it every day, and it must close properly against its frame when the building's fire or containment strategy requires it.
03Variants
The same product, built for a different job. Where a specification depends on opening dimensions, selected profile, operating duty or site conditions, the final configuration is confirmed during technical assessment.
Sensor, push plate or hands-free activation for corridors in constant use.
3.0 mm lead sheet in the leaf with lead glass vision panels, for diagnostic and imaging rooms.
Single glazing in an aluminium frame, or double glazing, where sightlines through the opening are needed.
10Gallery
04Technical specifications
Technical data is shown first; features, applications, compatibility, installation, safety, ordering and downloads are a click away.
Clear opening between finished reveals.
Space above the opening for the barrel, stack or track.
Per side, for guides and drive.
Cleanability matters in clinical and classified areas.
Only published against a certificate for the tested assembly.
IS 3614, BS 476 Pt 22 or EN 1634-1.
Duty, not torque, is what usually limits an operator.
Access control, traffic lights, alarm panel, interlocks.
EN 16005 applies to power-operated pedestrian doorsets.
Required before any rating is published.
| Maximum clear widthClear opening between finished reveals. | Made to the opening; confirmed at survey |
|---|---|
| Maximum clear height | Made to the opening; confirmed at survey |
| Minimum headroom requiredSpace above the opening for the barrel, stack or track. | Header-mounted operator; confirmed at survey |
| Minimum side room requiredPer side, for guides and drive. | Leaf parks beside the opening; confirmed at survey |
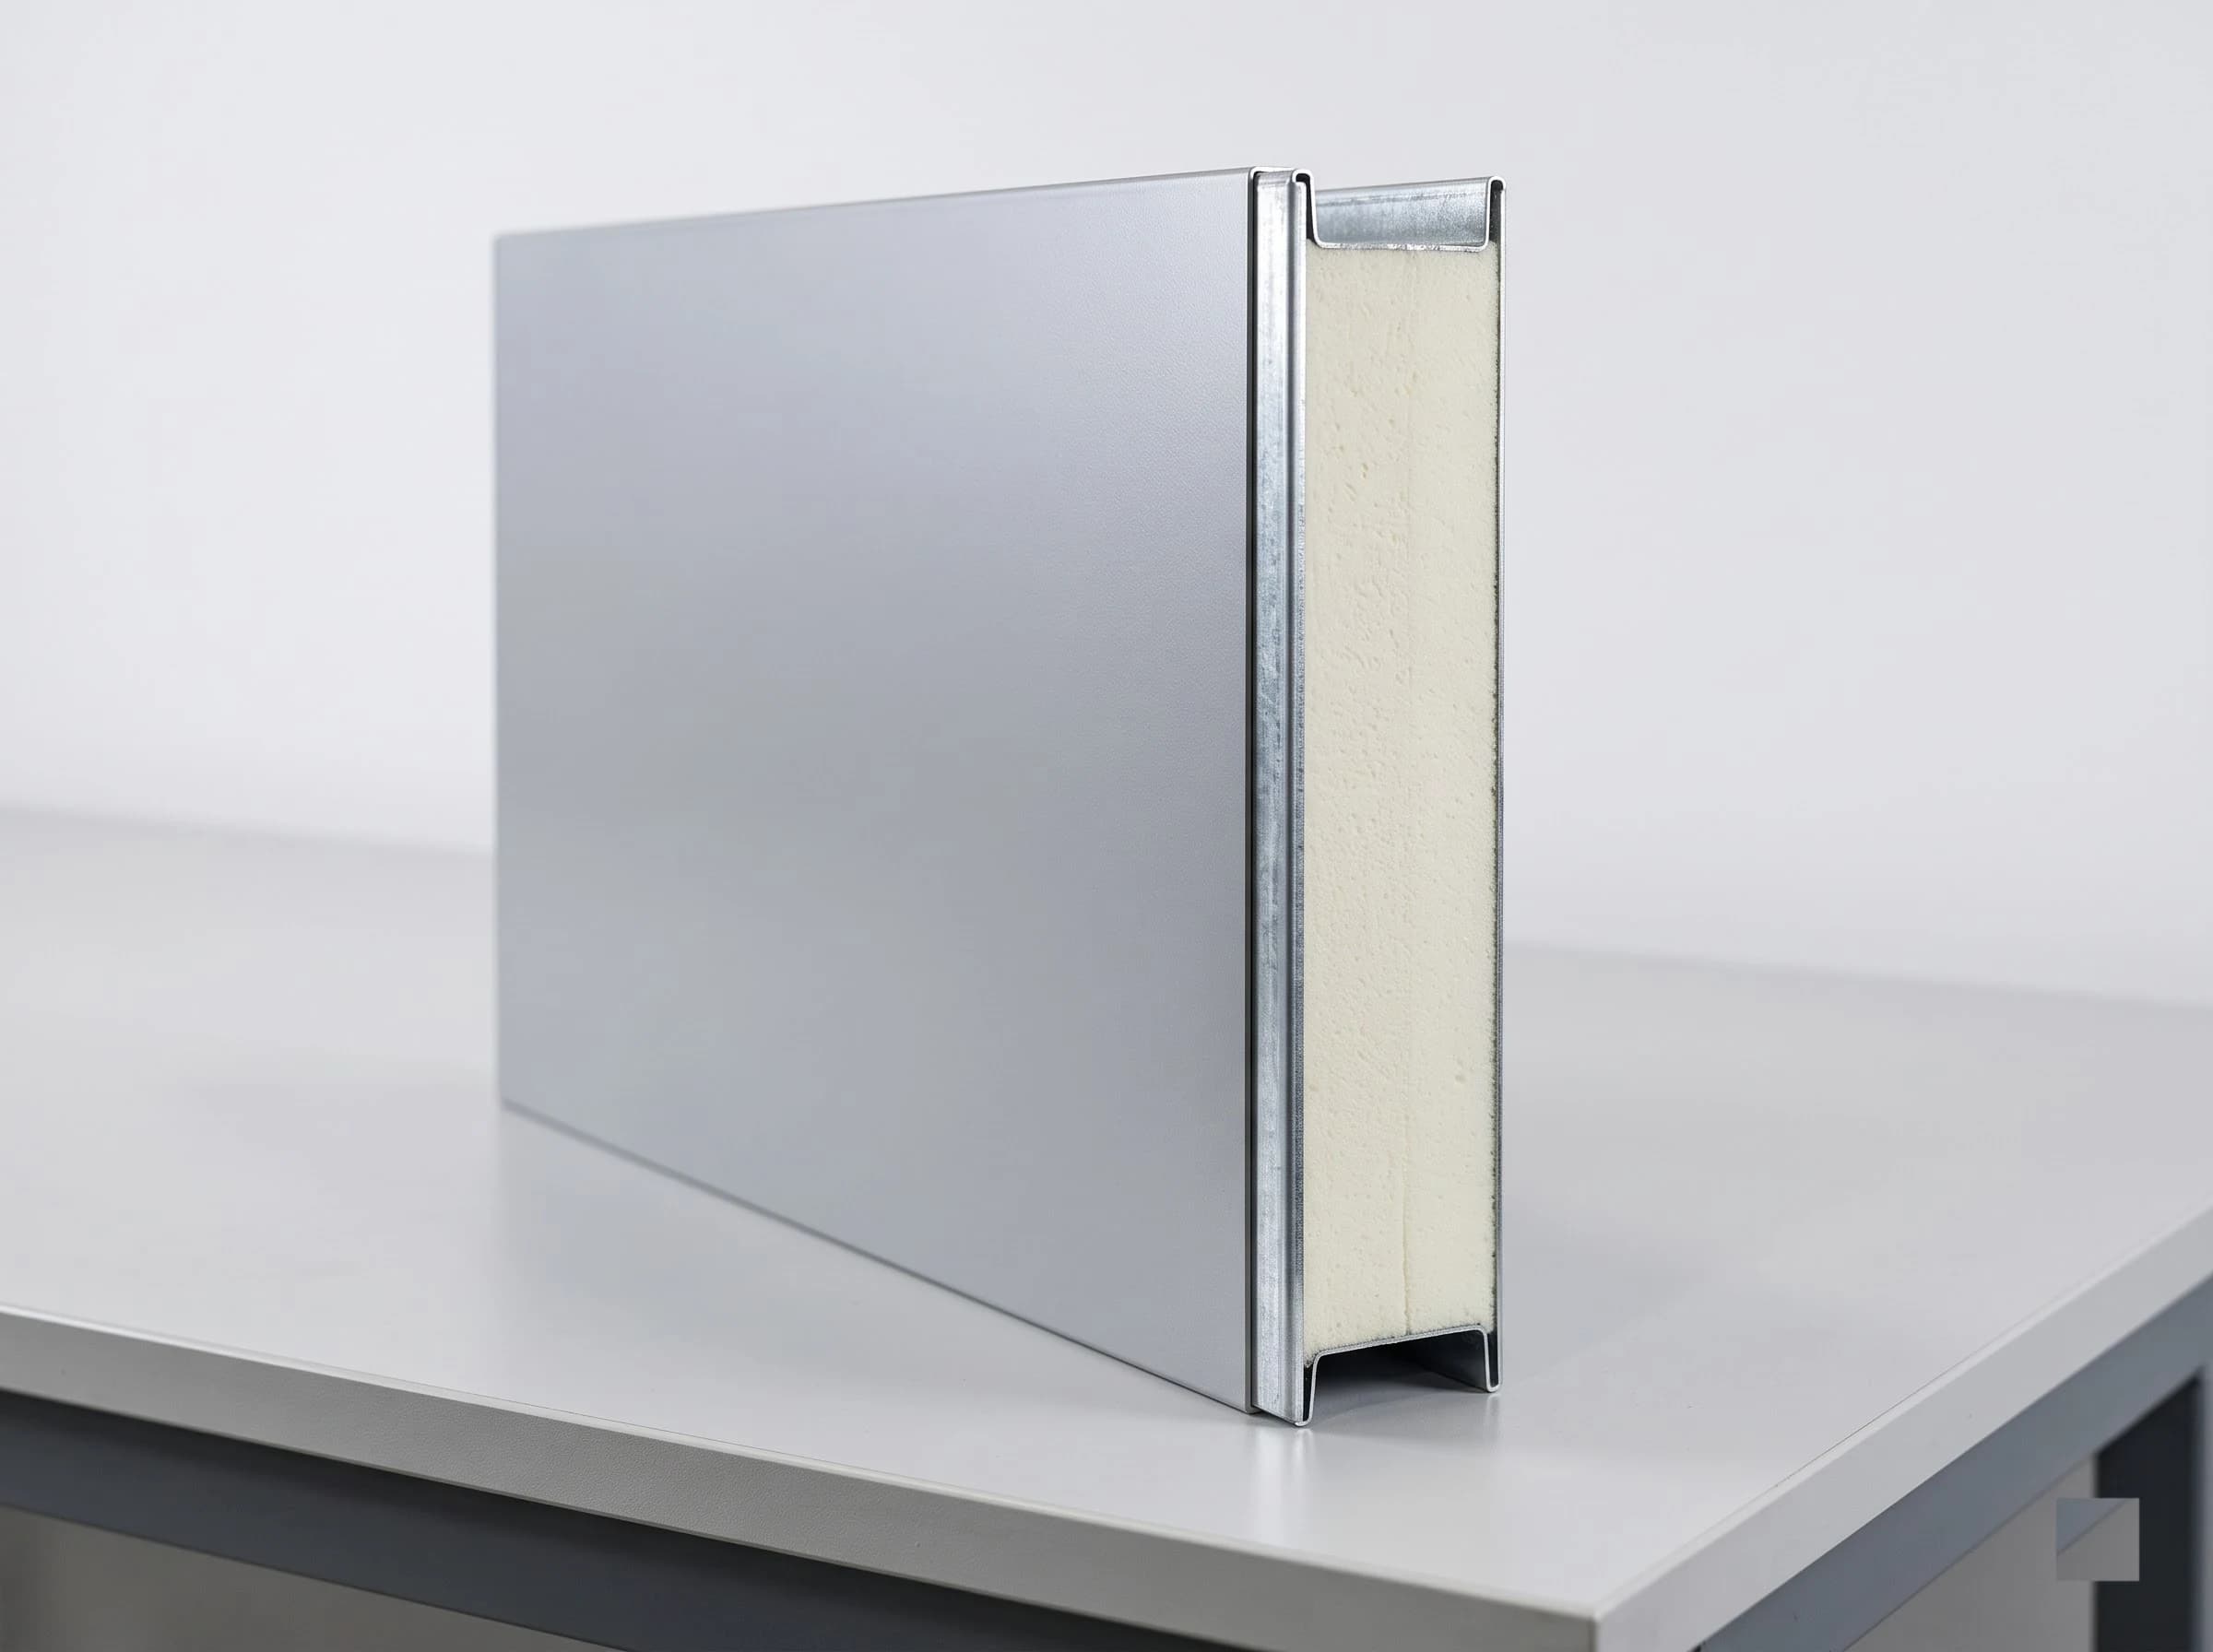
| Leaf facing material | HPL, painted steel or powder-coated aluminium |
|---|---|
| Leaf thickness | 4.5 mm |
| Frame material | Aluminium |
| Shielding — lead sheet thickness | 3.0 mm |
| Vision panel glazing | Single glazing in aluminium frame, or double glazing with lead glass |
| Glass thickness | 5 mm / 6 mm |
| Surface finishCleanability matters in clinical and classified areas. | Per the leaf facing selected |
| Integrity ratingOnly published against a certificate for the tested assembly. | Certification dependent — published against the certificate for the tested assembly |
|---|---|
| Insulation rating | Certification dependent — published against the certificate for the tested assembly |
| Test standardIS 3614, BS 476 Pt 22 or EN 1634-1. | Certification dependent (IS 3614, BS 476 Pt 22 or EN 1634-1, per the project specification) |
| Certificate reference | Certification dependent |
| Behaviour on alarm | Closes against its frame on a fire signal, to the agreed fire strategy |
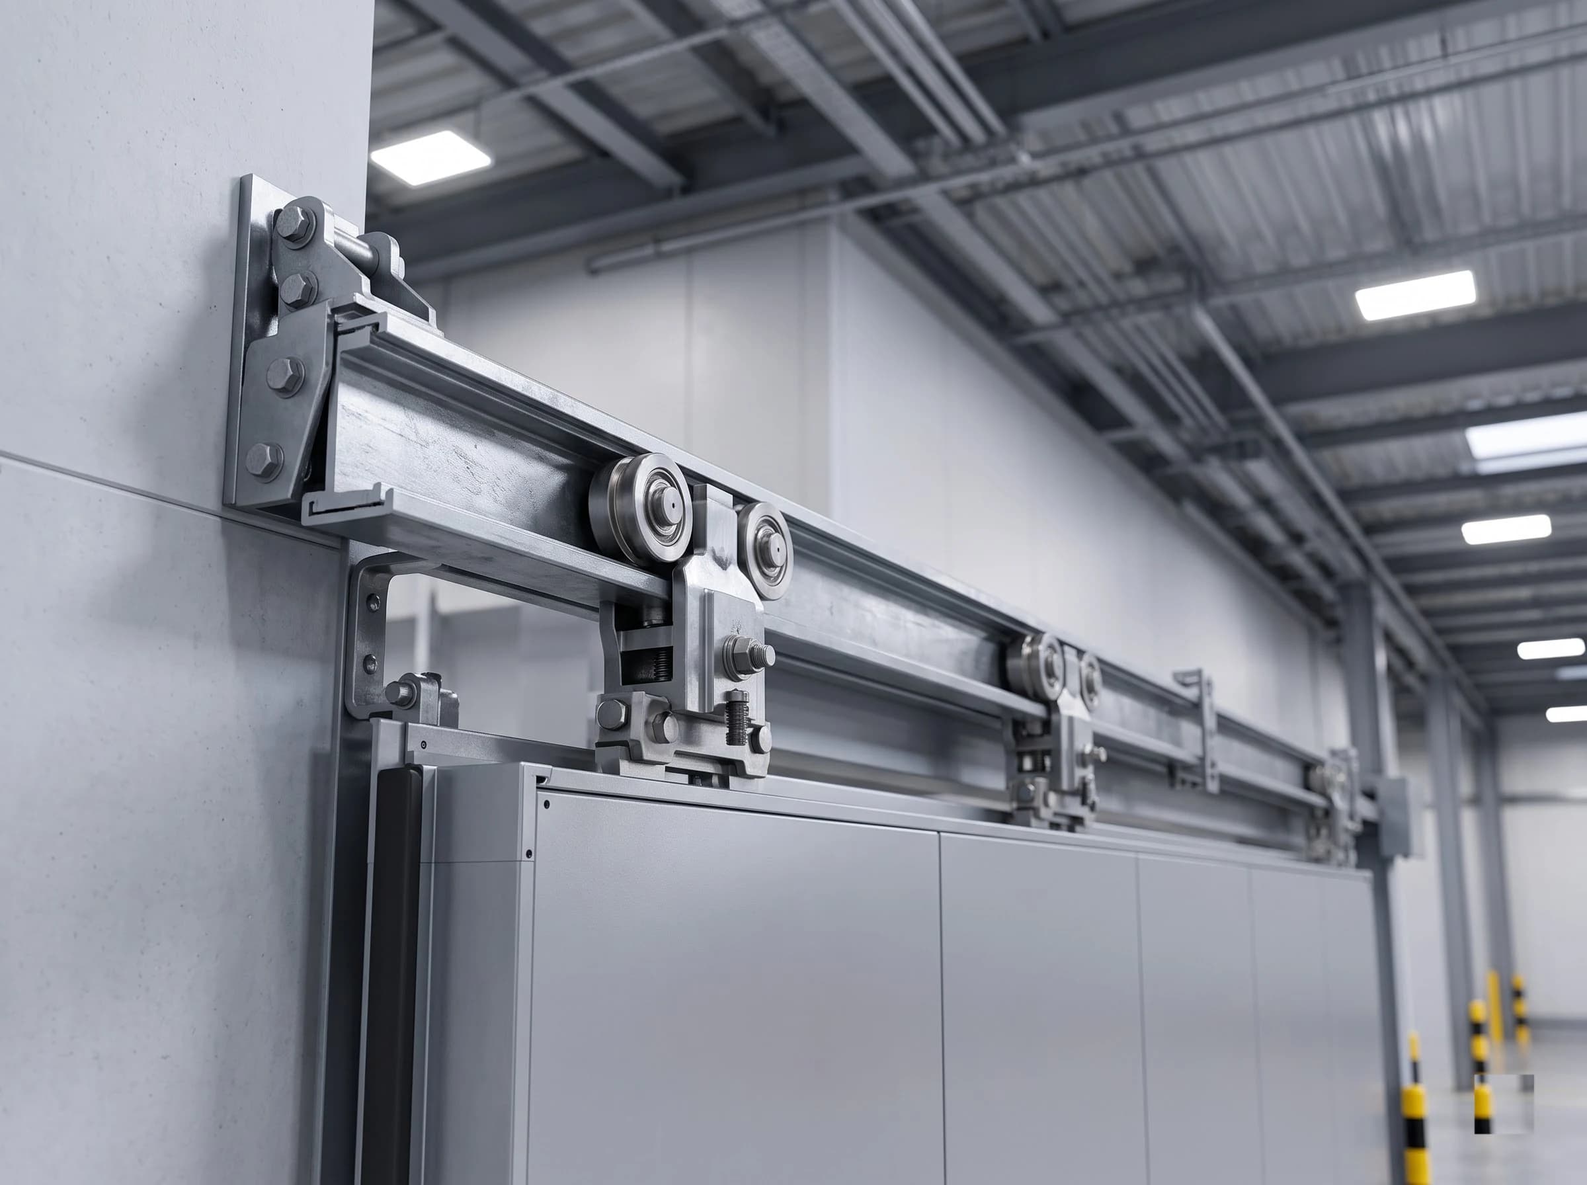
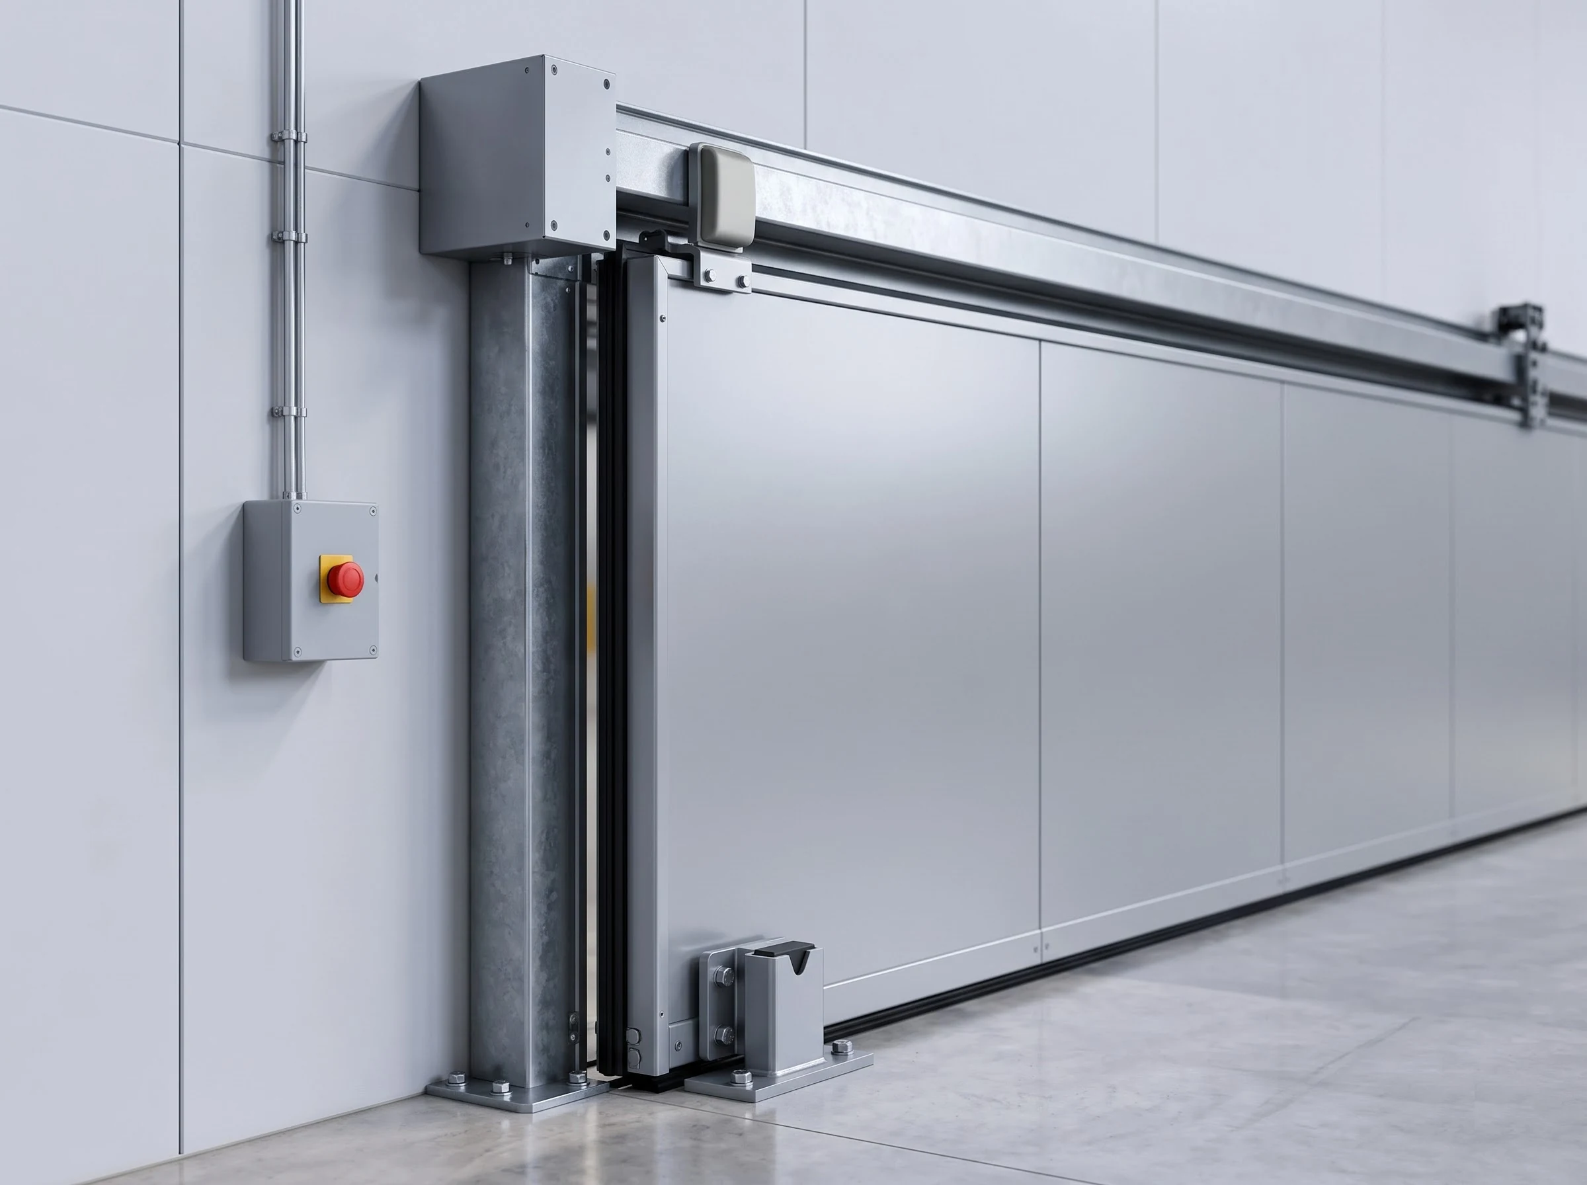
| Operator type | Header-mounted sliding operator |
|---|---|
| Rated motor power | Configuration dependent, per the operator selected |
| Supply voltage | Configuration dependent, per the operator selected |
| Duty ratingDuty, not torque, is what usually limits an operator. | Operator sized to the duty at order |
| Manual override | Leaf can be operated manually without power |
| Control system | Configuration dependent, per the operator selected |
|---|---|
| Activation devices | Sensors, push plate or hands-free activation |
| Travel limit setting | Set at commissioning |
| InterfacesAccess control, traffic lights, alarm panel, interlocks. | Fire alarm signal; other interfaces configuration dependent |
| Presence detection | Holds the door open while the threshold is occupied |
|---|---|
| Obstruction detection | Configuration dependent, per the operator selected |
| Escape route provision | Agreed against the building escape strategy |
| Manual operation without power | Yes — the leaf can be moved by hand |
| Product standardEN 16005 applies to power-operated pedestrian doorsets. | Certification dependent (EN 16005 field list for the powered doorset) |
|---|---|
| Conformity marking | Certification dependent |
| Certificate referenceRequired before any rating is published. | Certification dependent |
| Door type | Automatic sliding |
|---|---|
| Door plate thickness | 1.0 mm |
| Reference size | 1800 × 2100 mm |
Final specification depends on door dimensions, configuration, operating environment and project requirements.
FAQ
Engineering enquiry
Five answers about the opening are usually enough for us to come back with a configuration and a price.
Get in touch
If it is easier to describe the opening than to write it down, call or message us and we will work through it with you.