


Constant trolley and bed movement
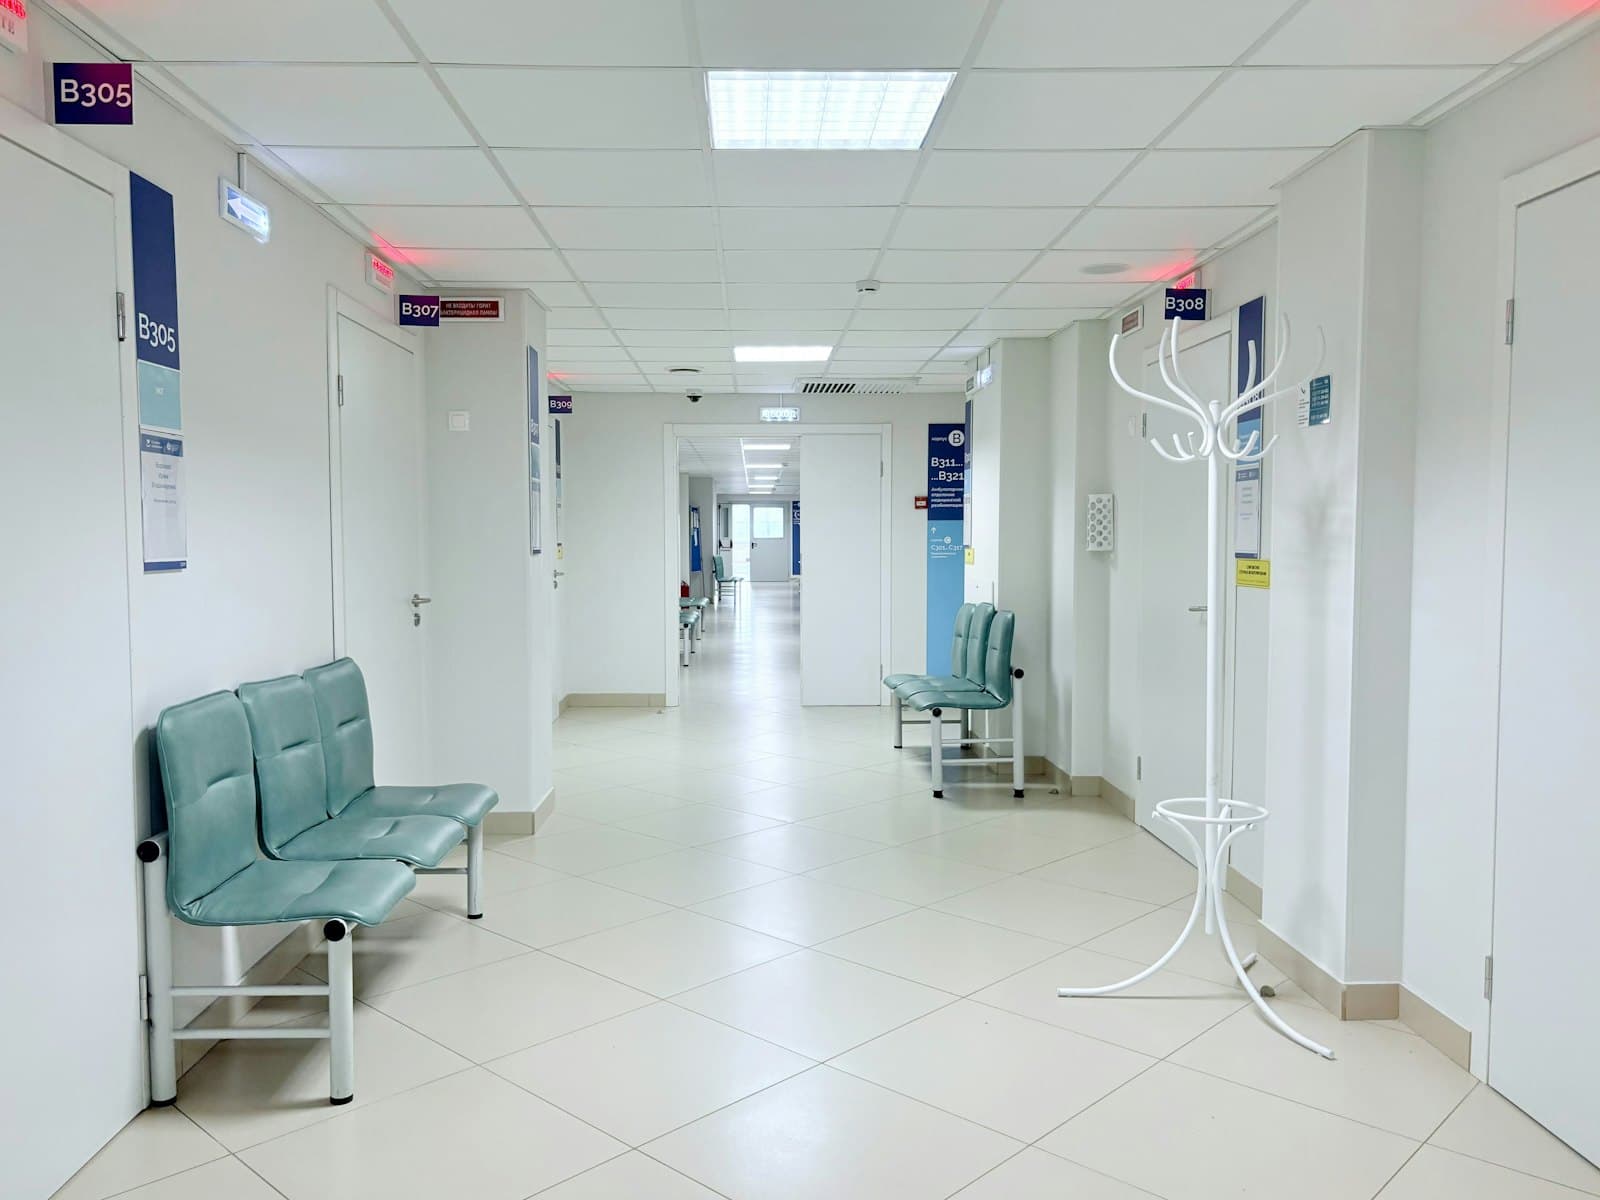
Clinical corridors are used continuously by people with both hands full. A door that has to be pulled is a door that gets propped open.
Industry
Corridors carrying beds and trolleys, doors carrying compartment lines.
01Industry challenges
Clinical corridors are used continuously by people with both hands full. A door that has to be pulled is a door that gets propped open.
Hospital fire strategy puts rated lines through corridors that must stay usable every hour of the day.
Imaging and diagnostic rooms need doors that shield as well as open automatically.
Infection control governs surface selection as much as durability does.
02Recommended solutions
Fire & Safety
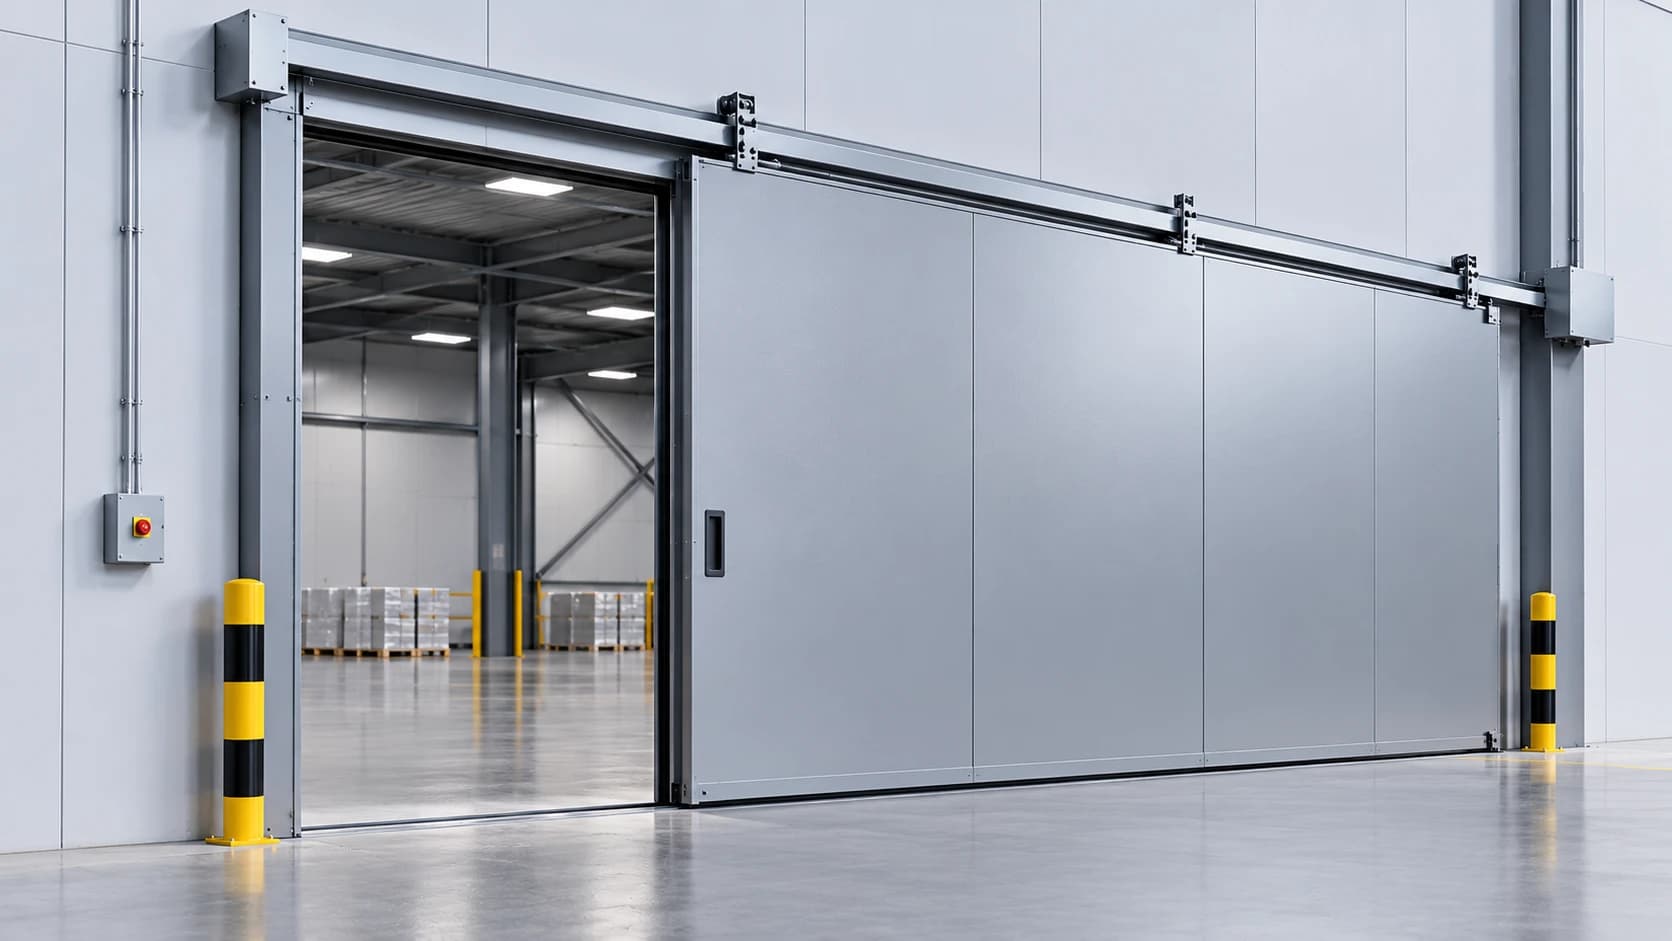
Automatic sliding doors with HPL, painted steel or powder-coated aluminium leaves, lead-lined options and glazed vision panels, for hospital, clean room and cold store openings.
3 configurations
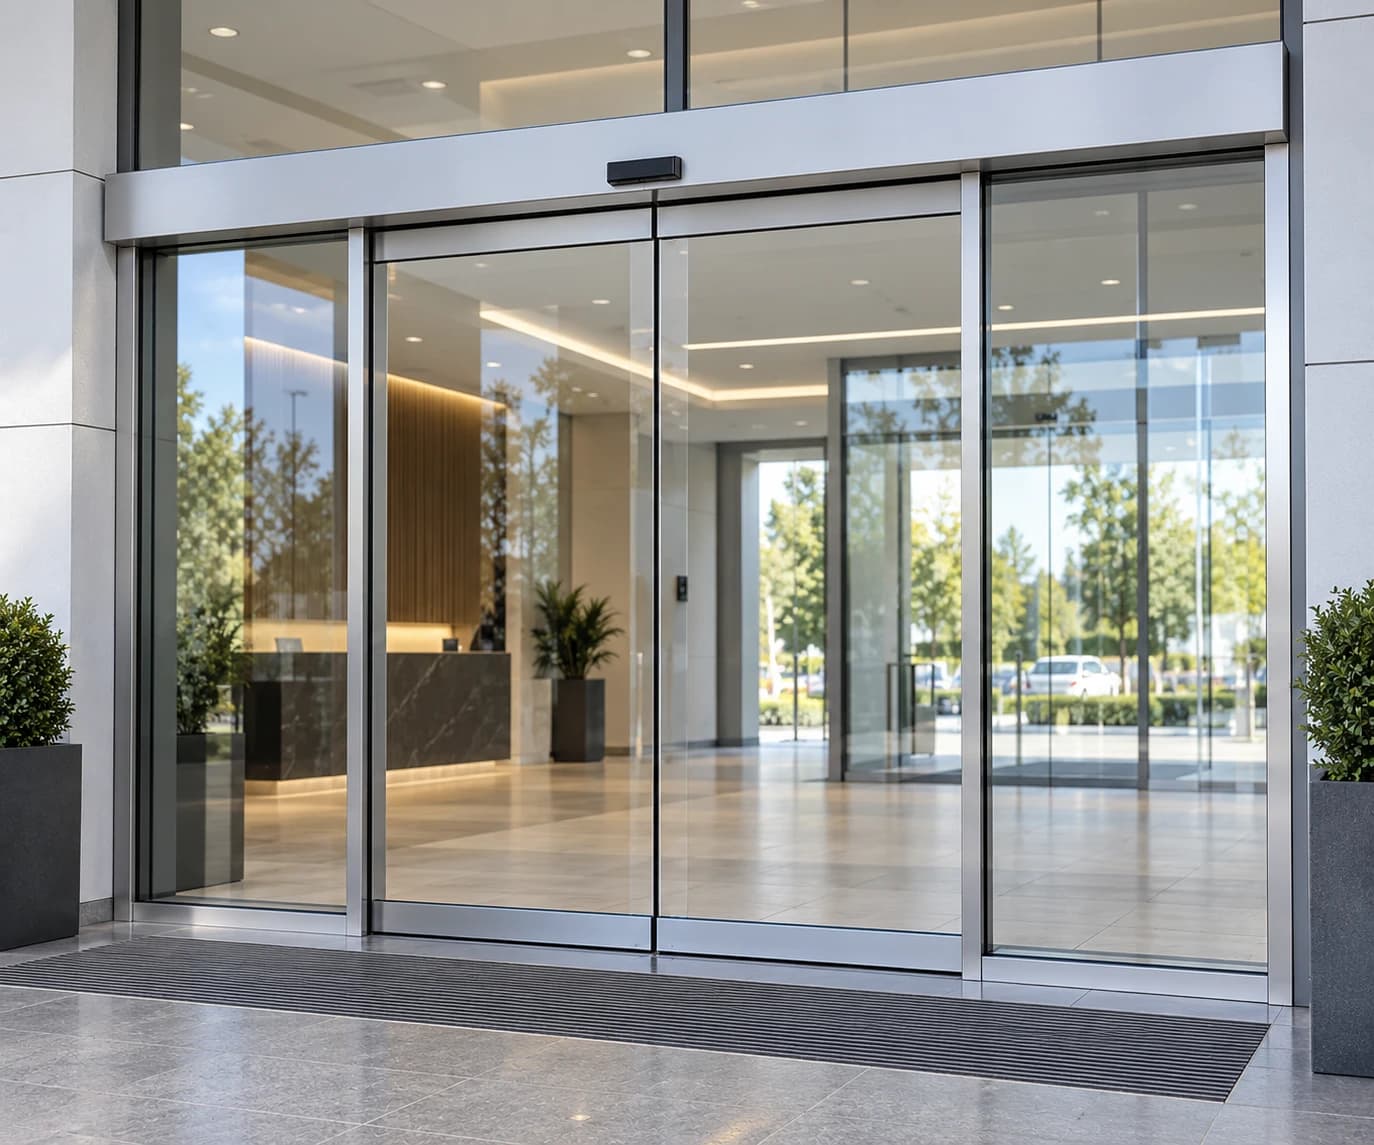
Entrance Automation
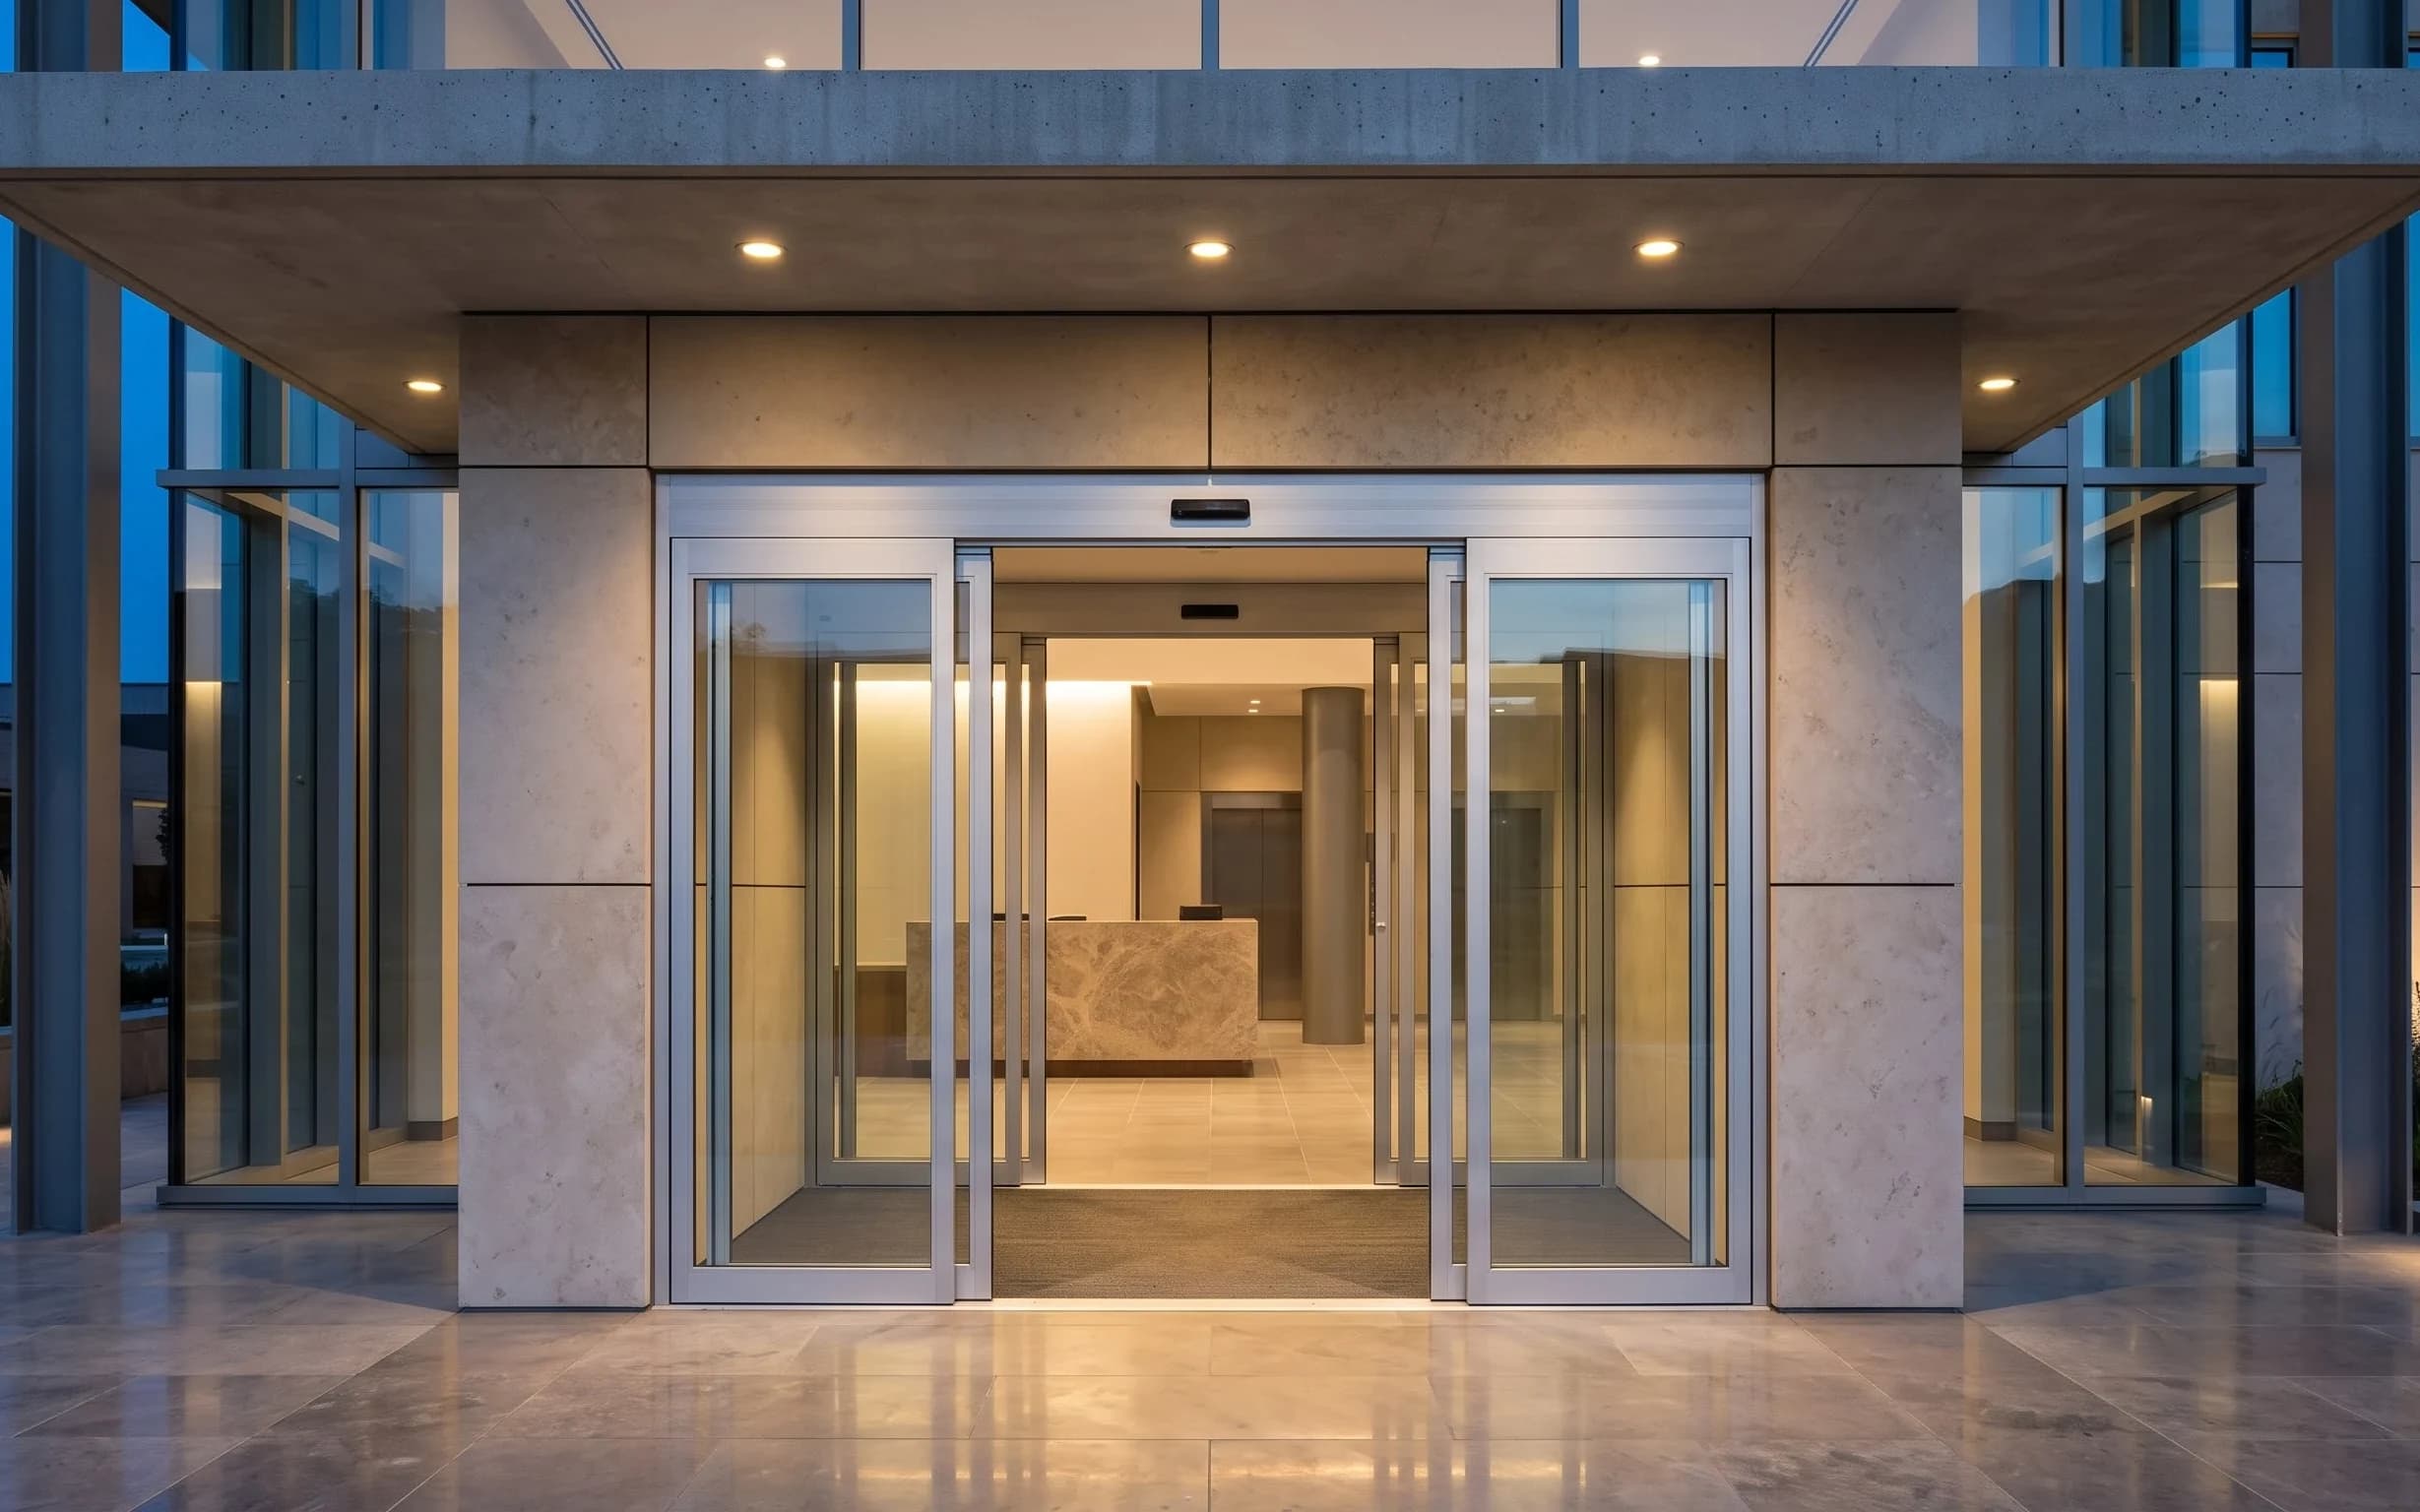
Sensor-operated sliding glass door systems for lobbies, retail and healthcare entrances, in single-leaf and bi-parting arrangements with defined egress behaviour.
4 configurations
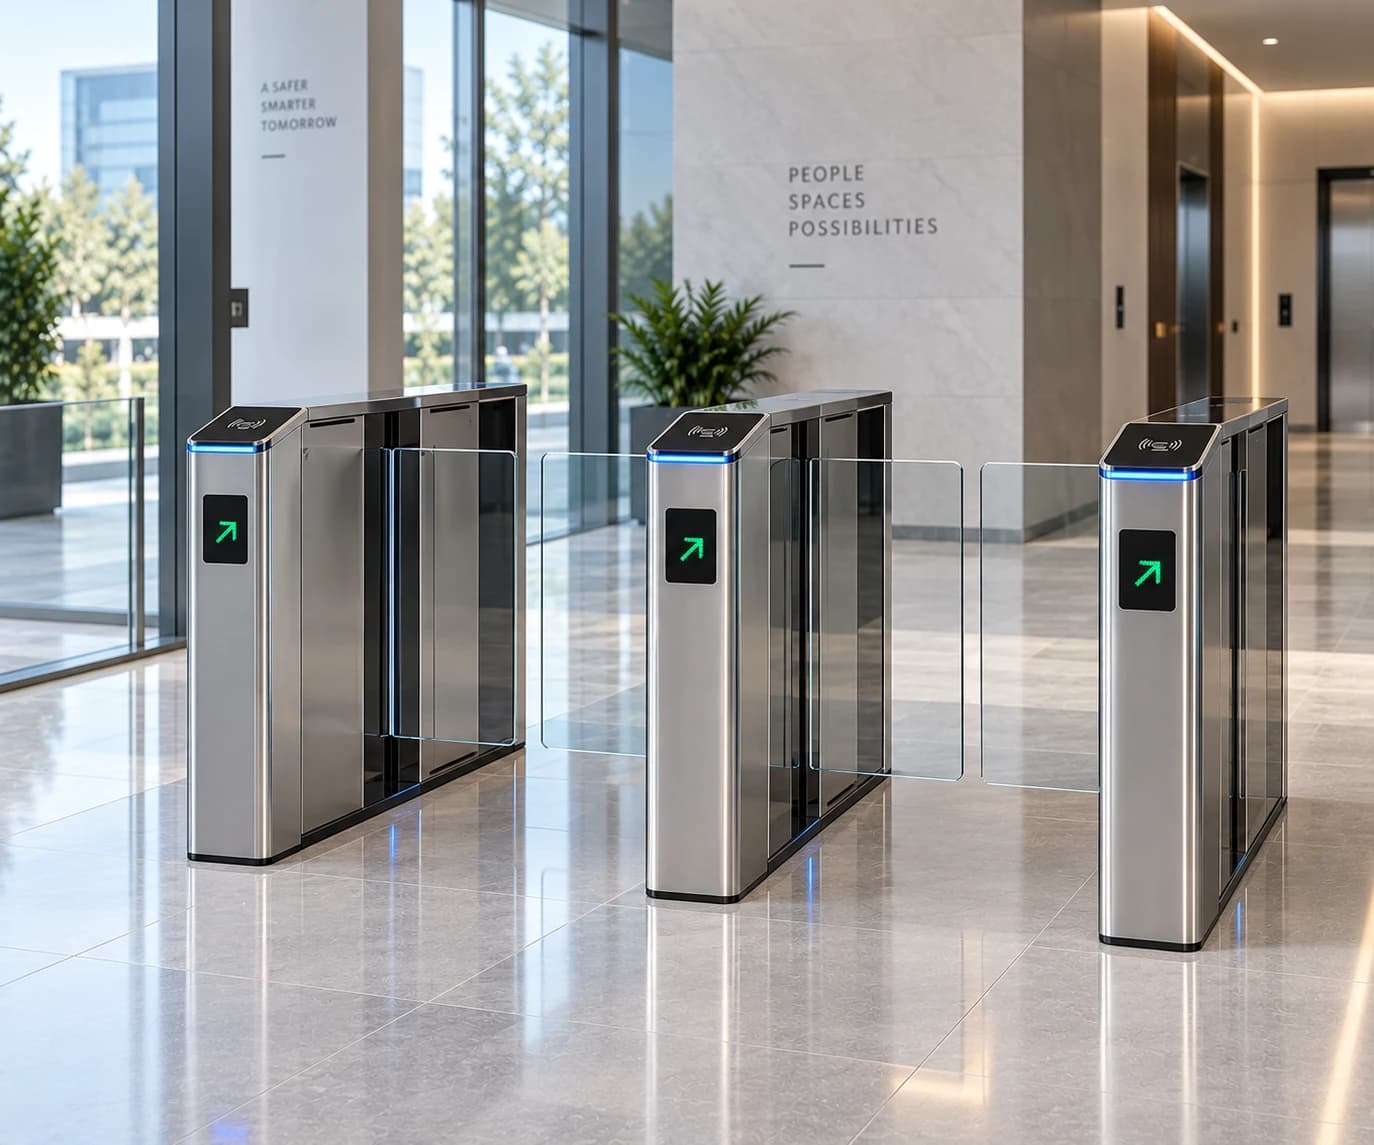
Access Control
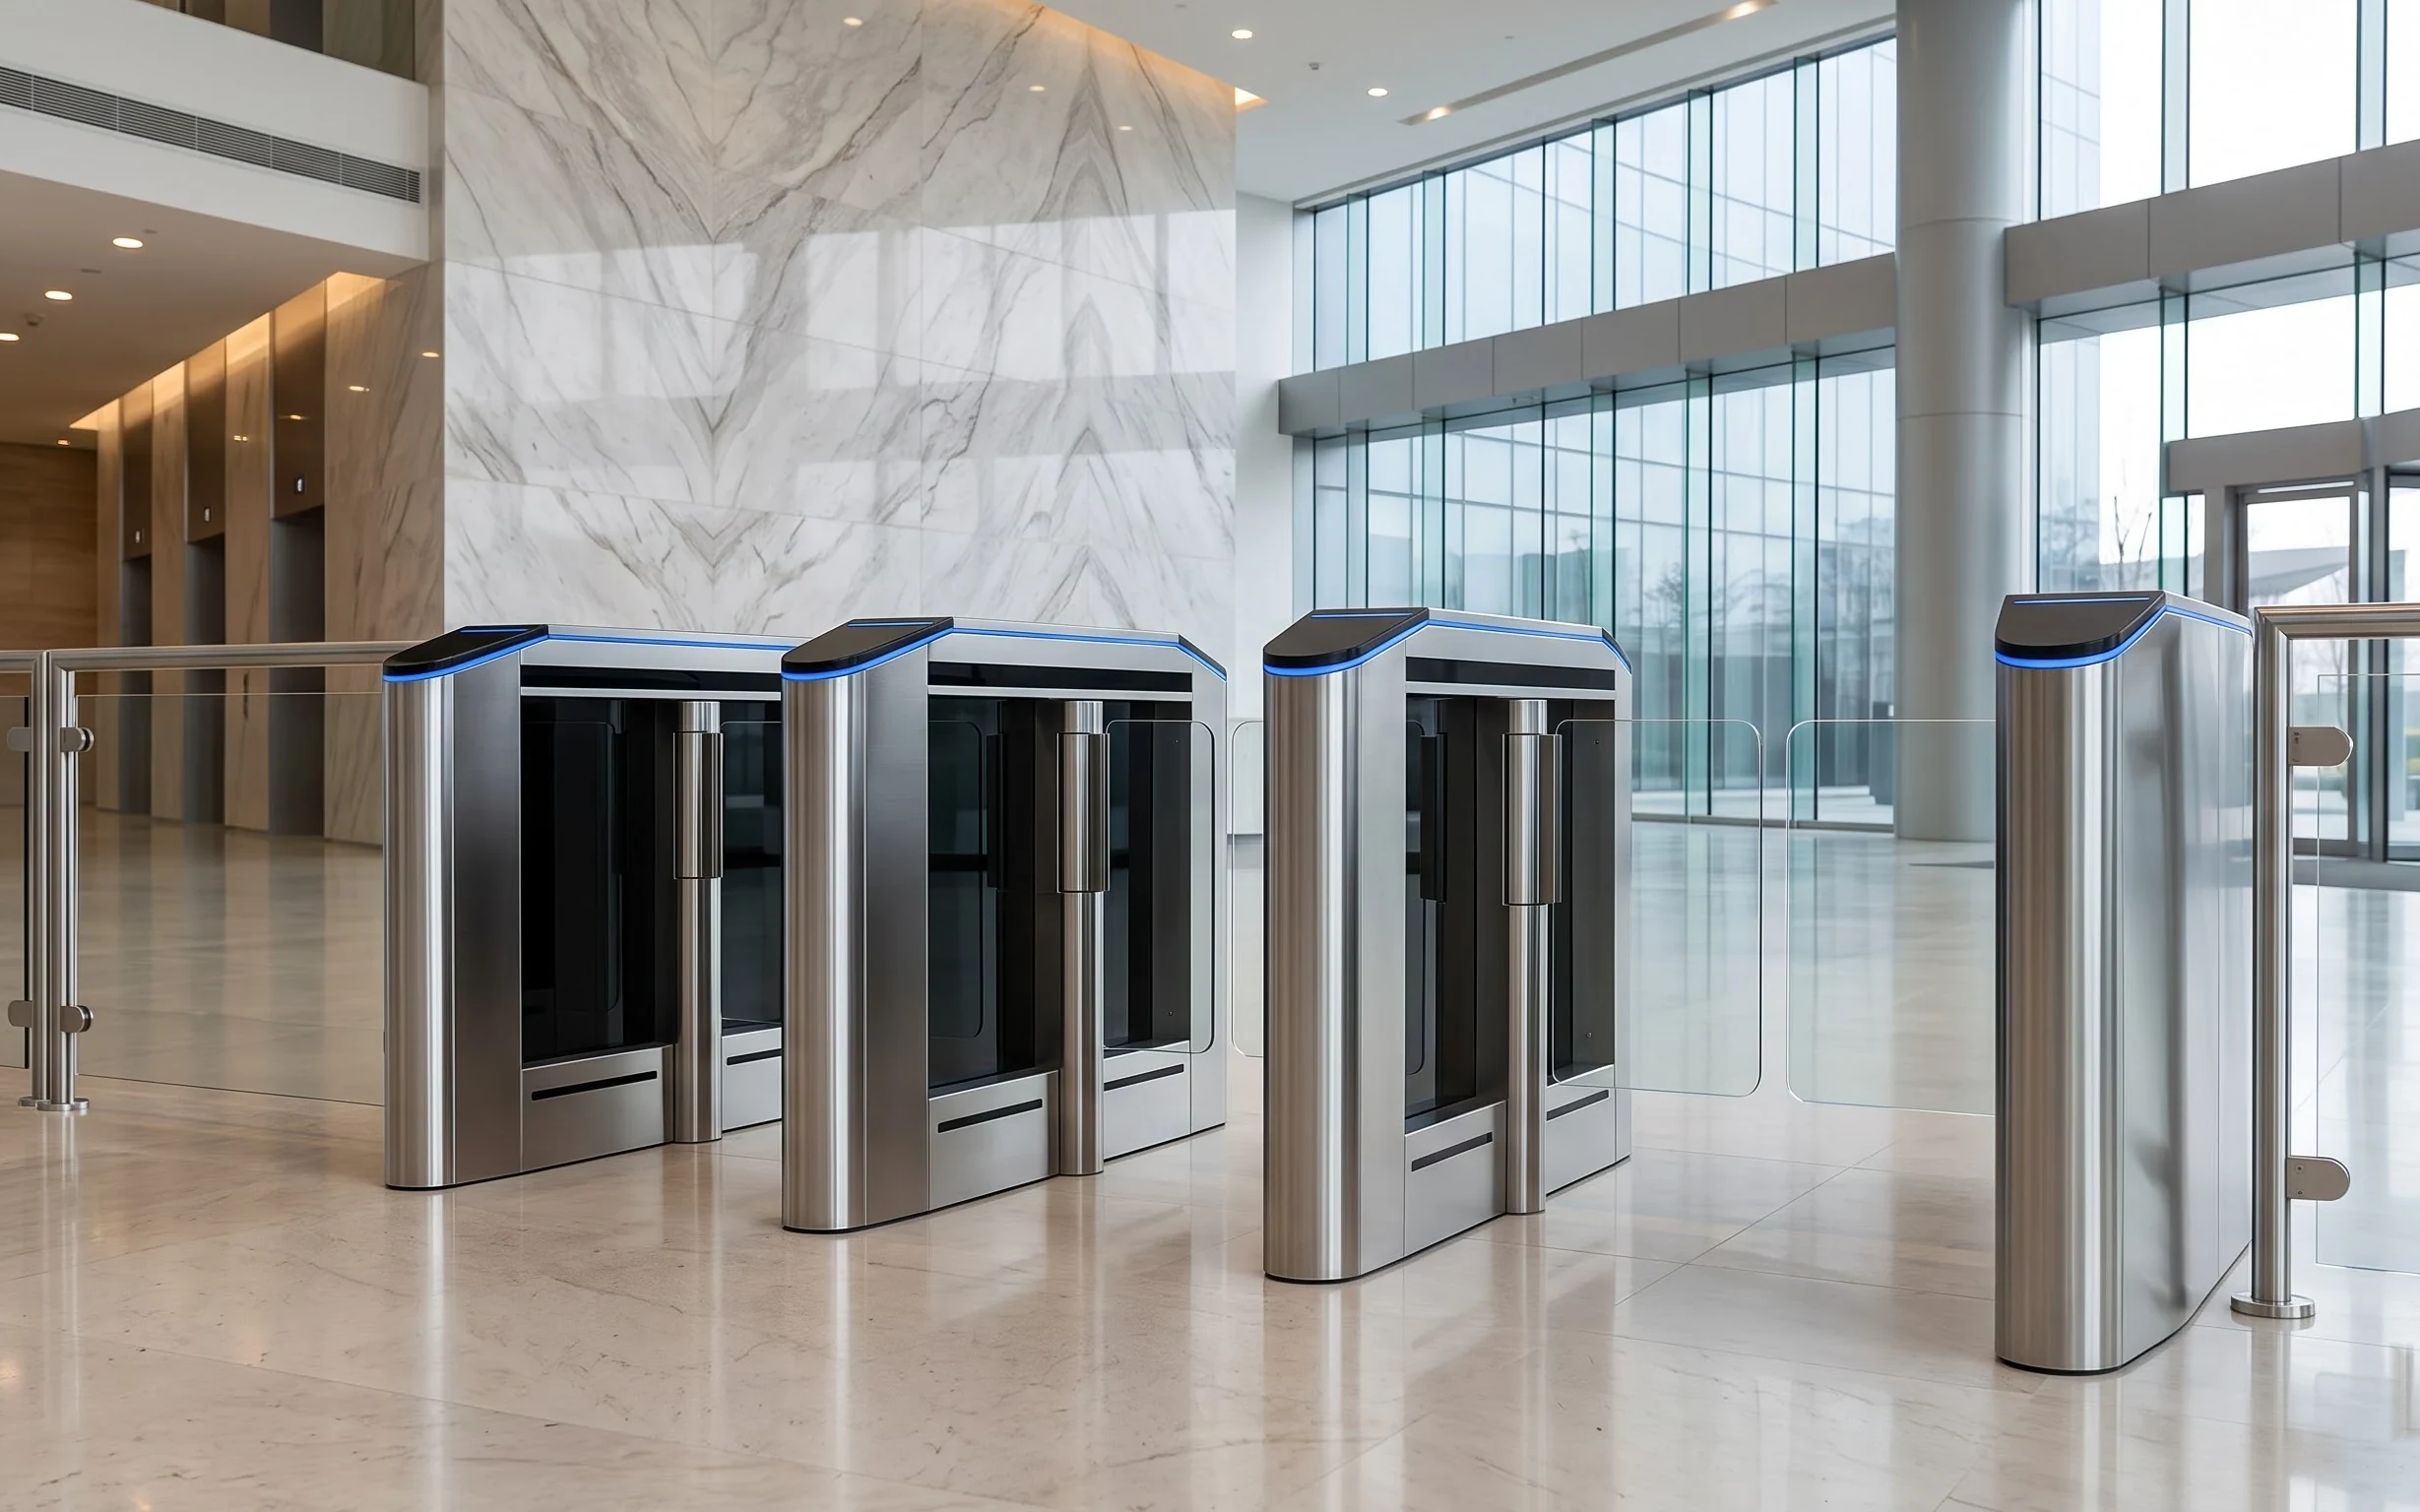
Flap barrier lanes with retracting acrylic or glass wings for corporate lobbies and high-footfall entrances, including wide accessible lanes.
2 configurations
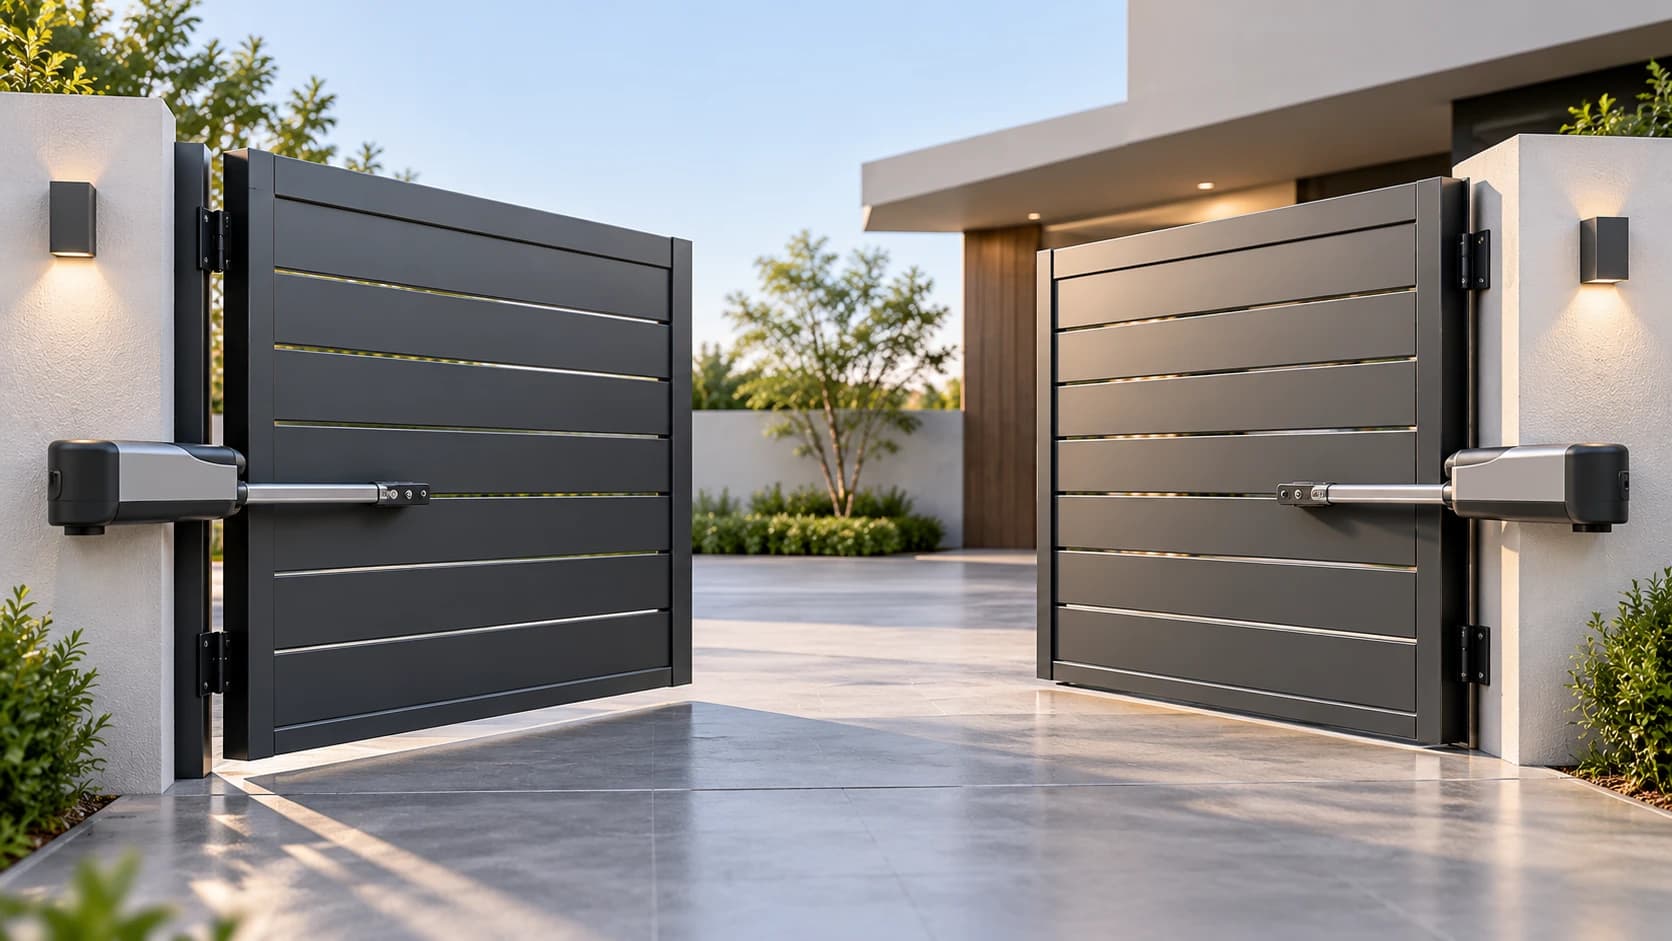
Automatic Gates
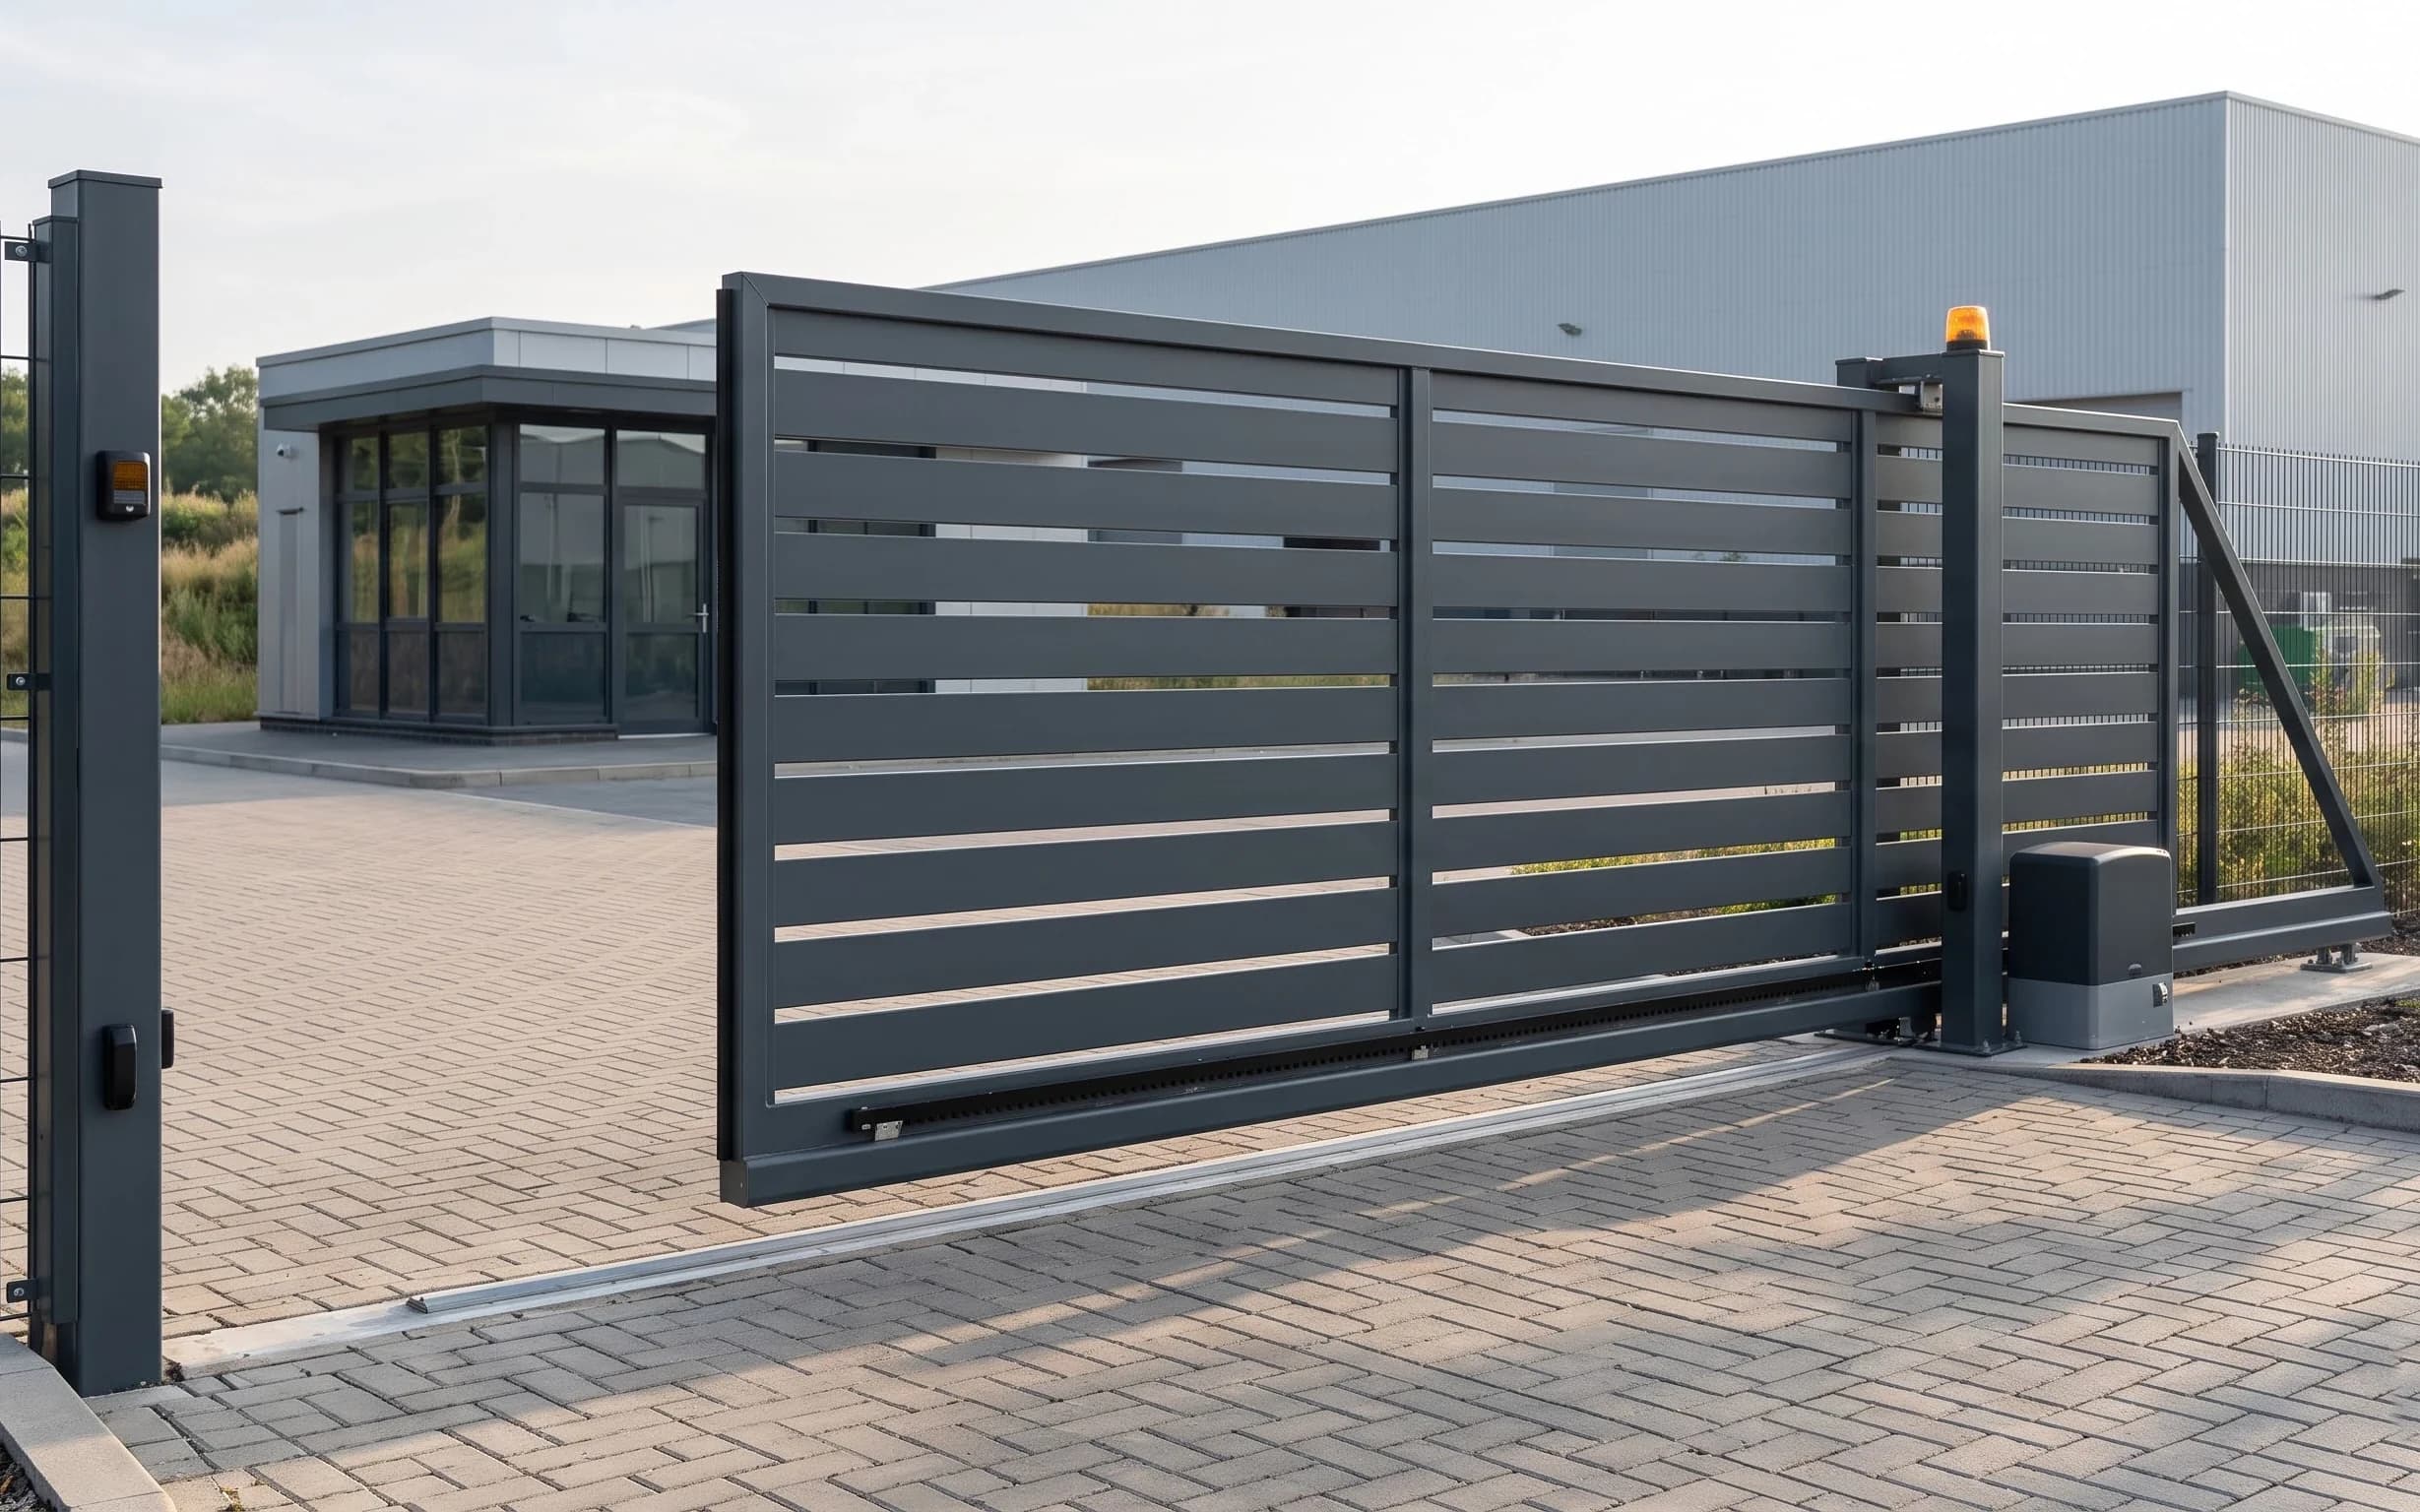
Single or double leaf swing gates with articulated arm, linear ram or underground operators, and nothing crossing the driveway.
3 configurations
03Engineering considerations
Hands-free activation matters more here than anywhere else — specify elbow, foot or sensor operation.
Every clinical corridor door on a compartment line needs its fire behaviour agreed with the fire strategy.
Lead lining and lead glass have to be specified with the room, not retrofitted.
Surfaces should be wipeable with the cleaning agents actually used on the ward.
Escape route behaviour on entrance doors must be defined before ordering.
Get in touch
Send the opening details and the constraint you are working against, and we will come back with a specification.