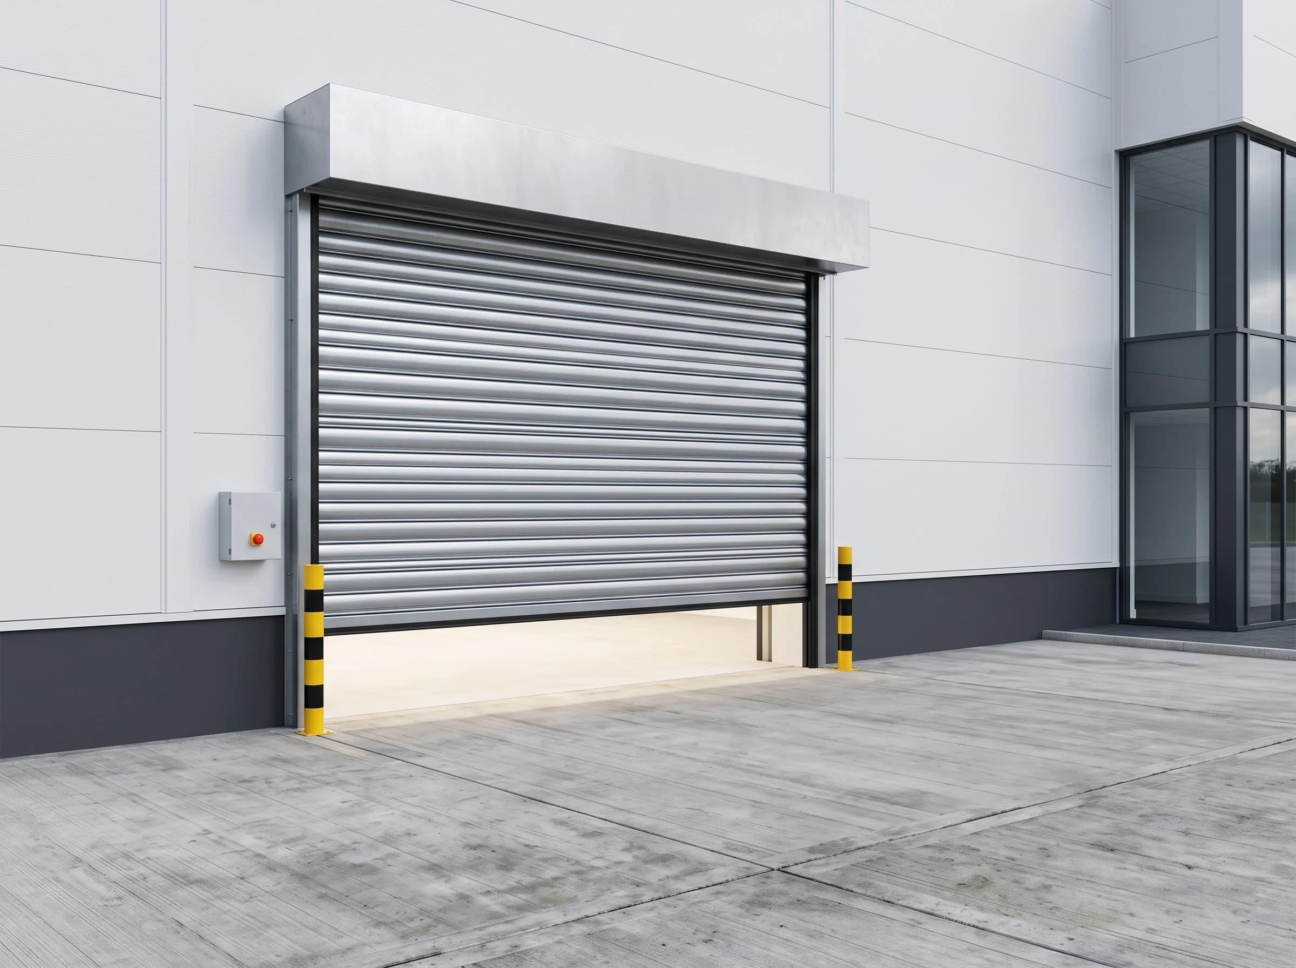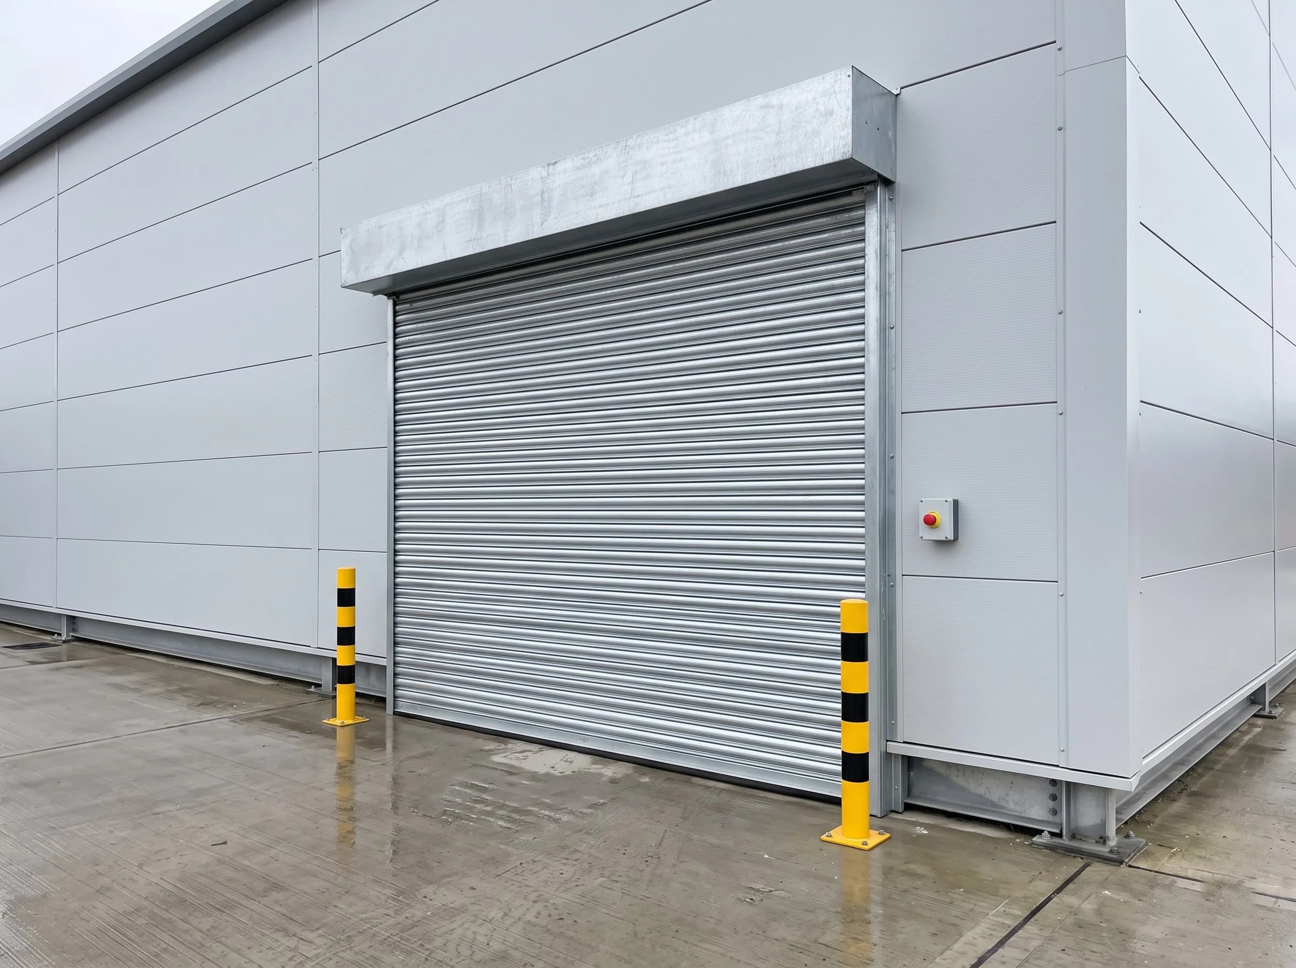


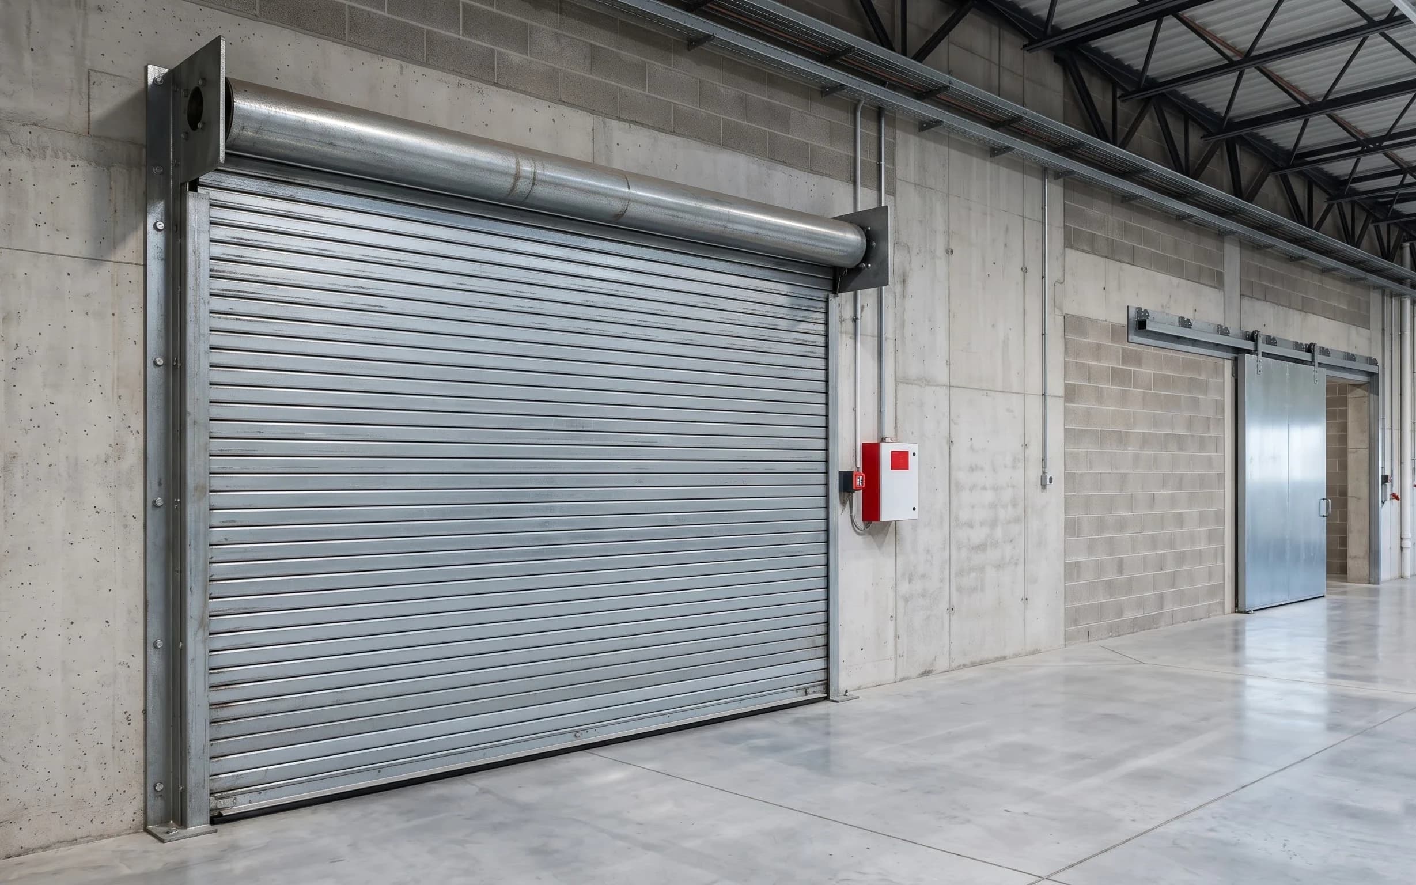

Fire & Safety
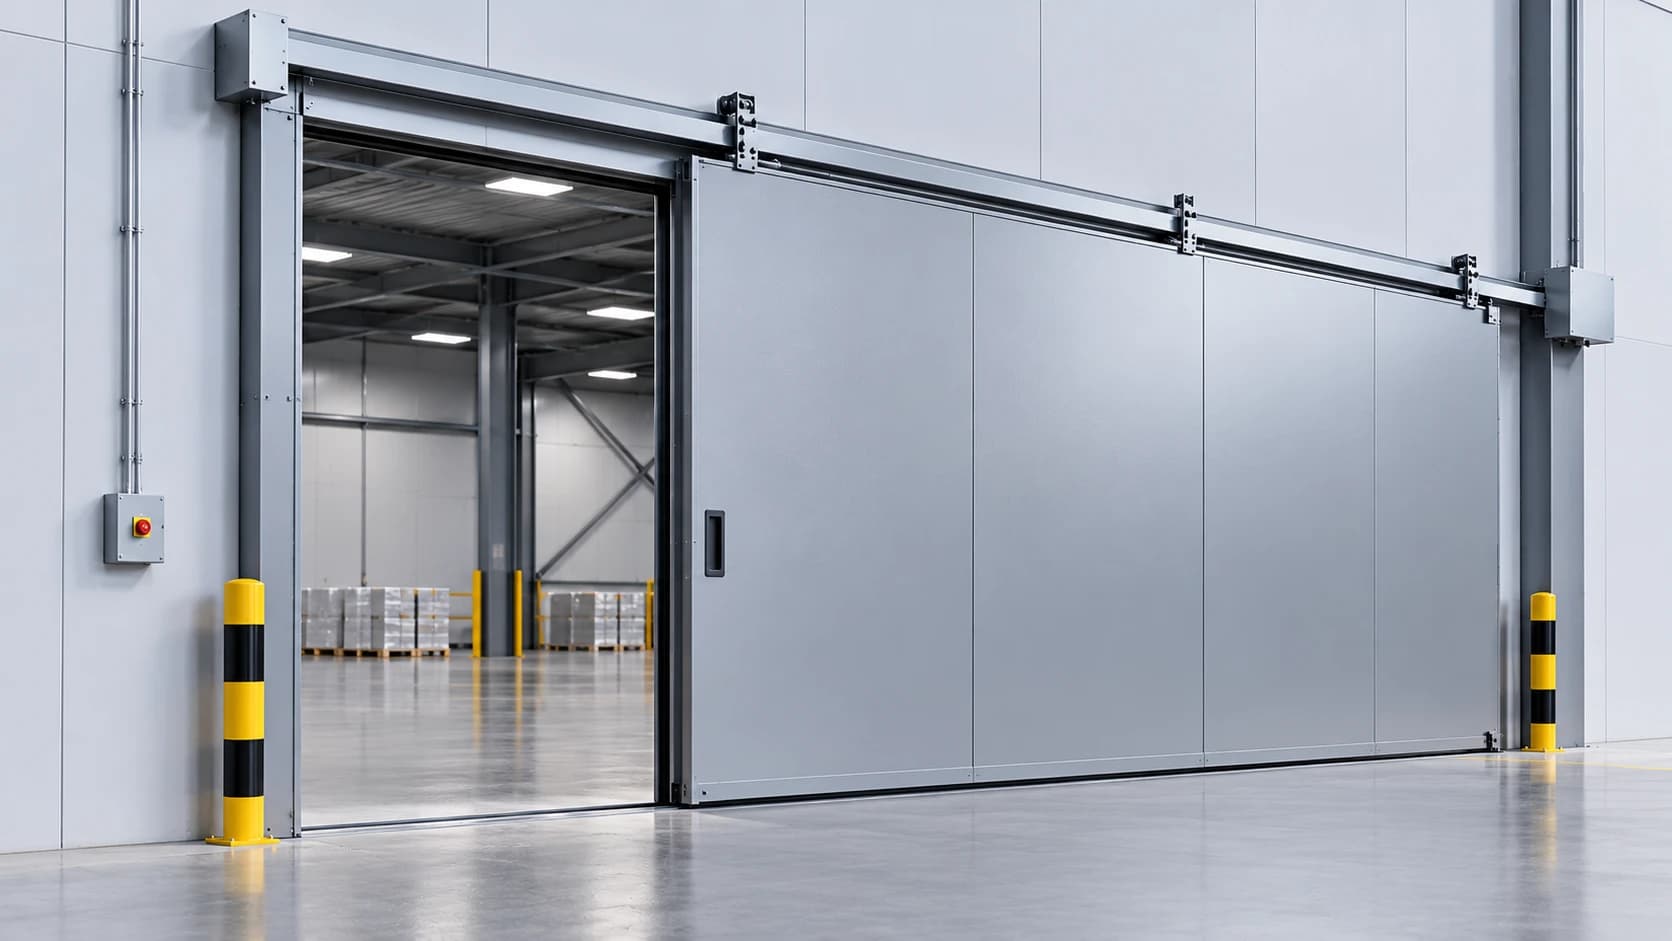
Fire Rated Sliding Doors
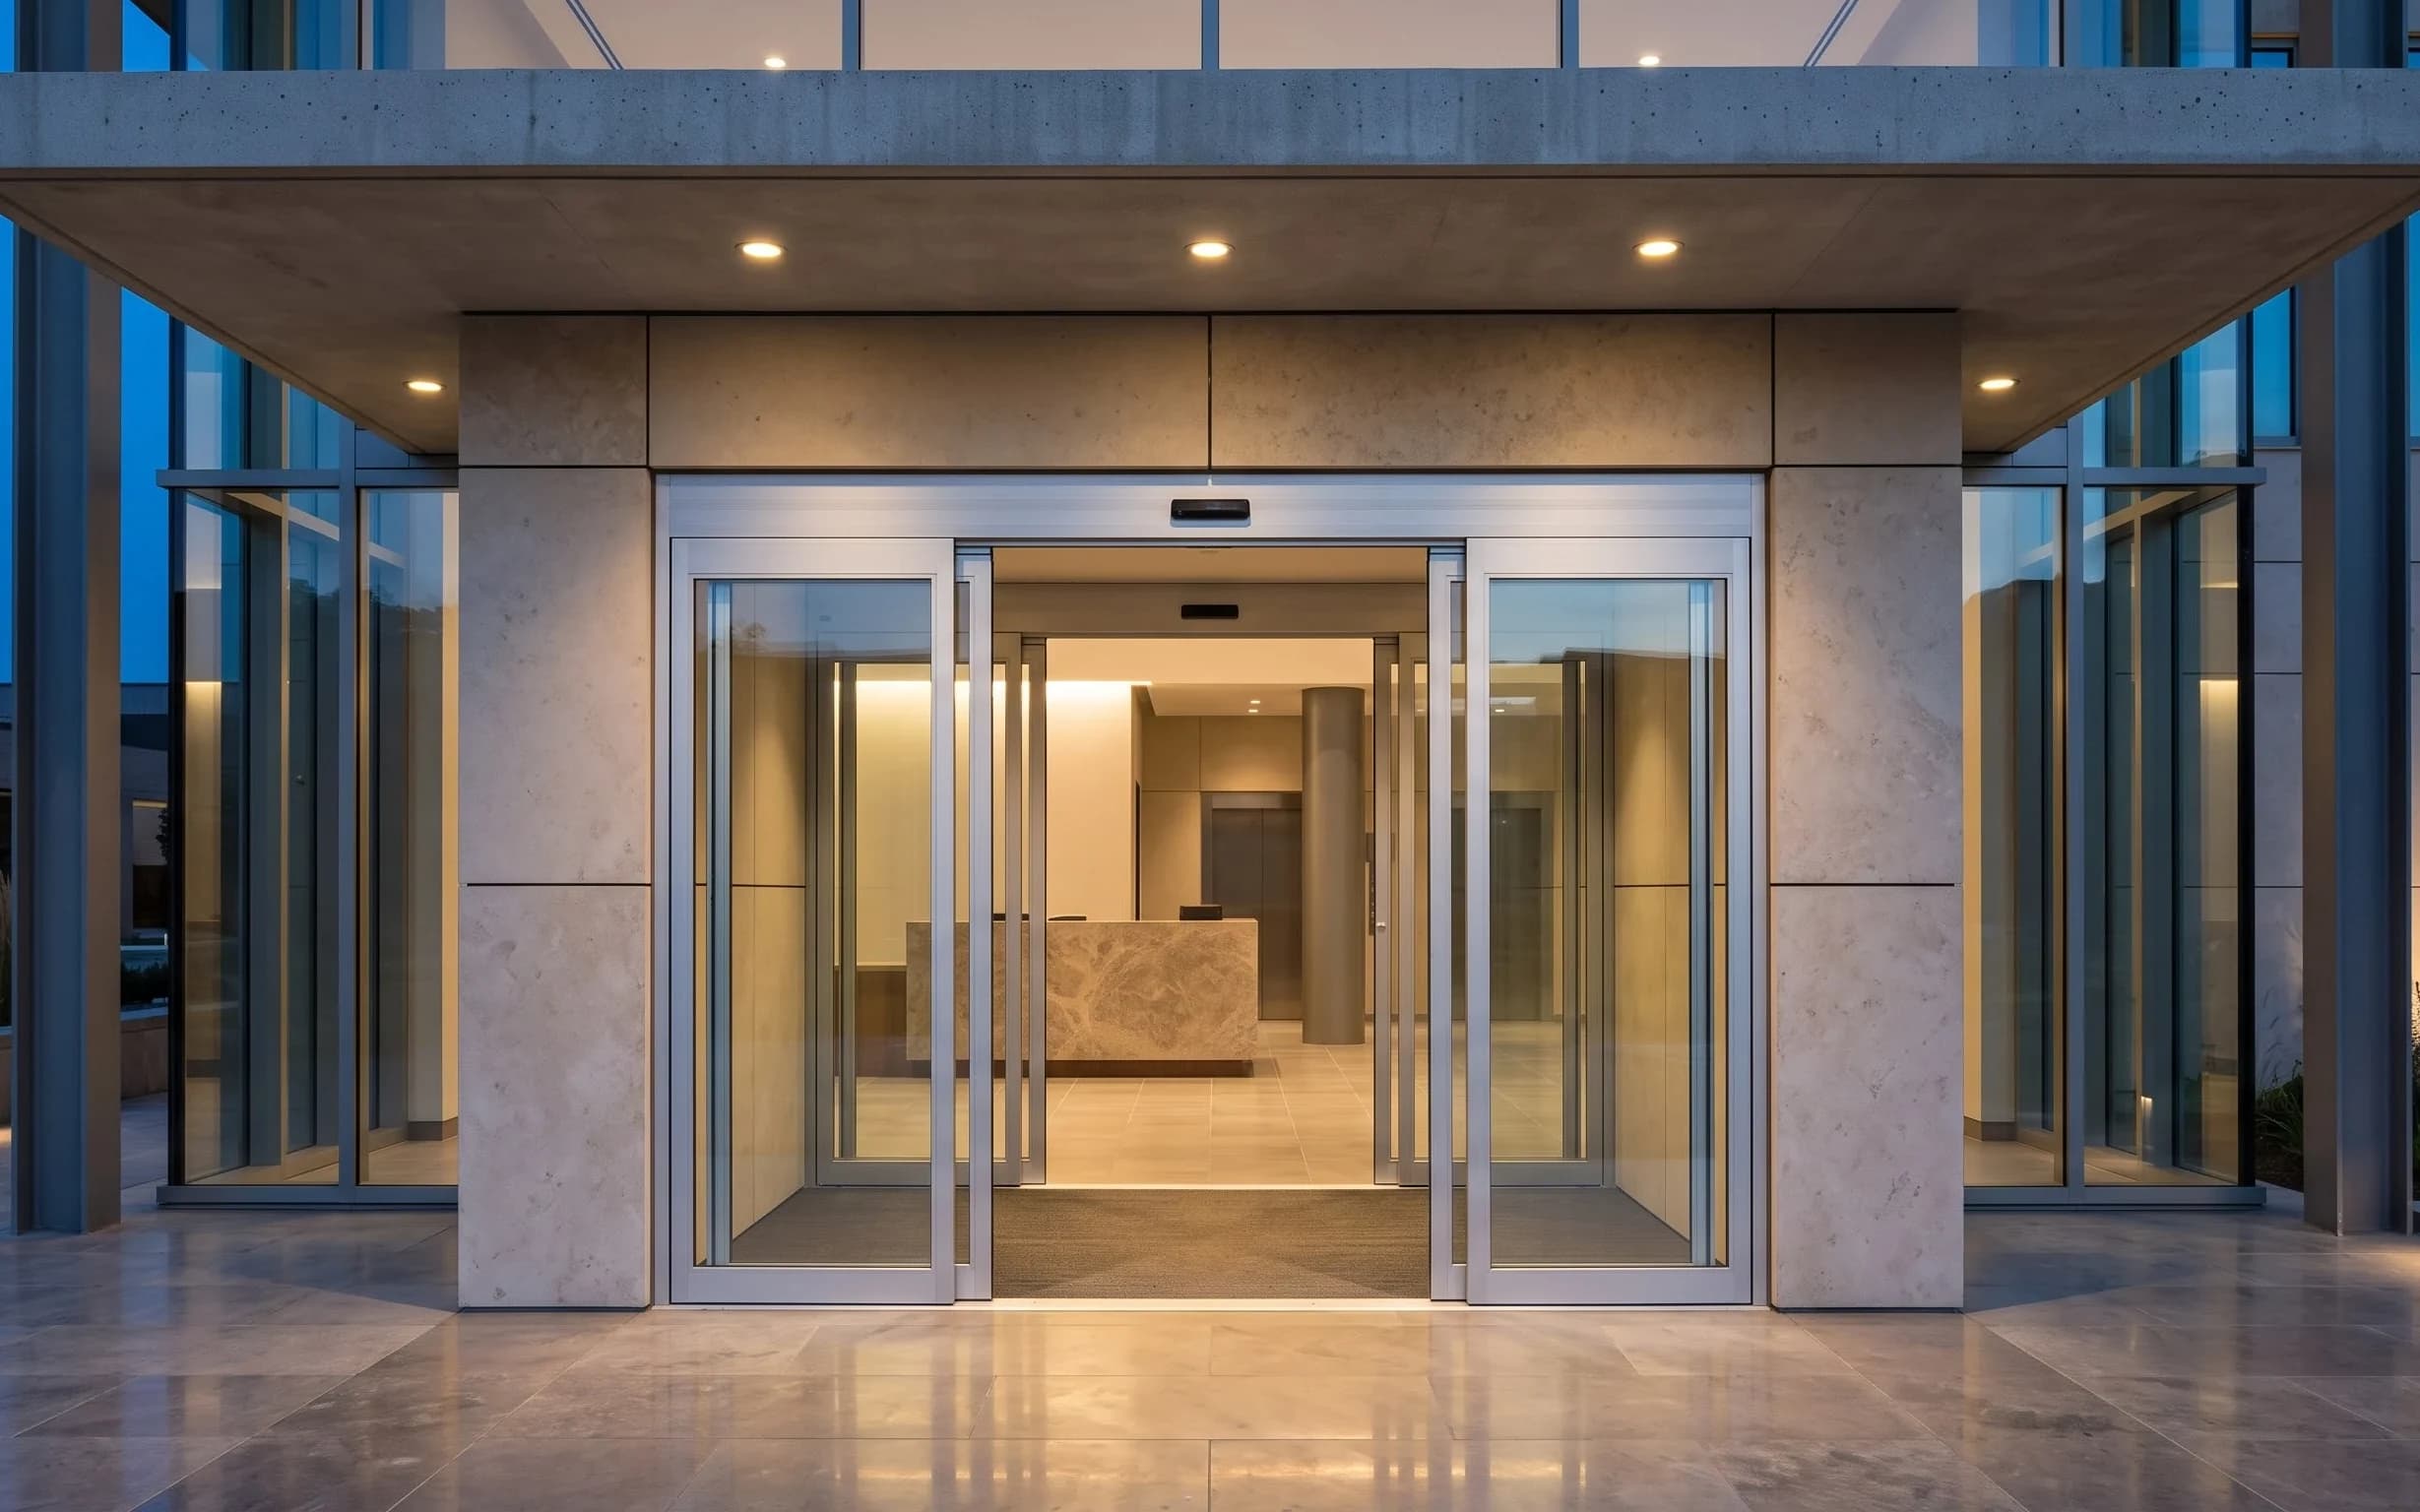
Automatic sliding doors with HPL, painted steel or powder-coated aluminium leaves, lead-lined options and glazed vision panels, for hospital, clean room and cold store openings.
3 configurations
Explore product
Fire & Safety Doors/Fire Rated Shutters
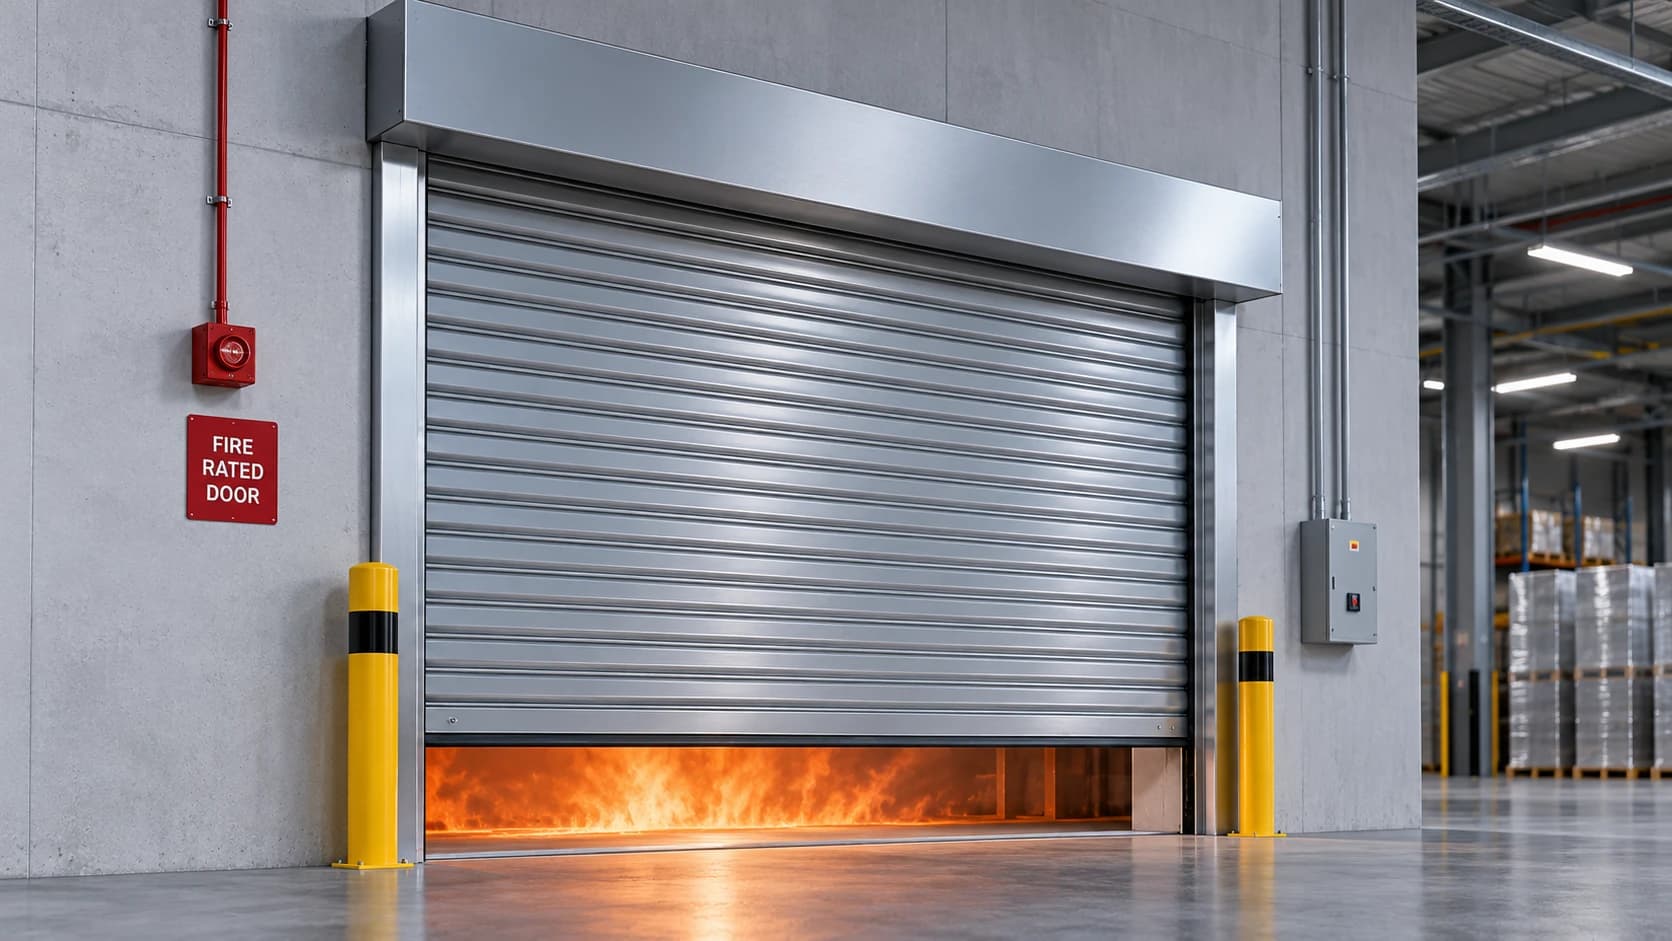
Holding the compartment line where a large aperture cuts through it.
Fire rating is not published for this product. A rating applies to a tested assembly — curtain, guides, fixings, motor and release as installed — and only against a certificate for that assembly. Ask us and we will confirm what rating can be certified for your opening.
 Fire & Safety
Key specifications
* Final specification depends on door dimensions, configuration, operating environment and project requirements.
01Overview
A fire rated shutter closes an opening in a fire compartment wall. Its job is to hold that line for a stated period so the building's escape and containment strategy still works after a large aperture has been cut through a rated wall.
03Variants
The same product, built for a different job. Where a specification depends on opening dimensions, selected profile, operating duty or site conditions, the final configuration is confirmed during technical assessment.
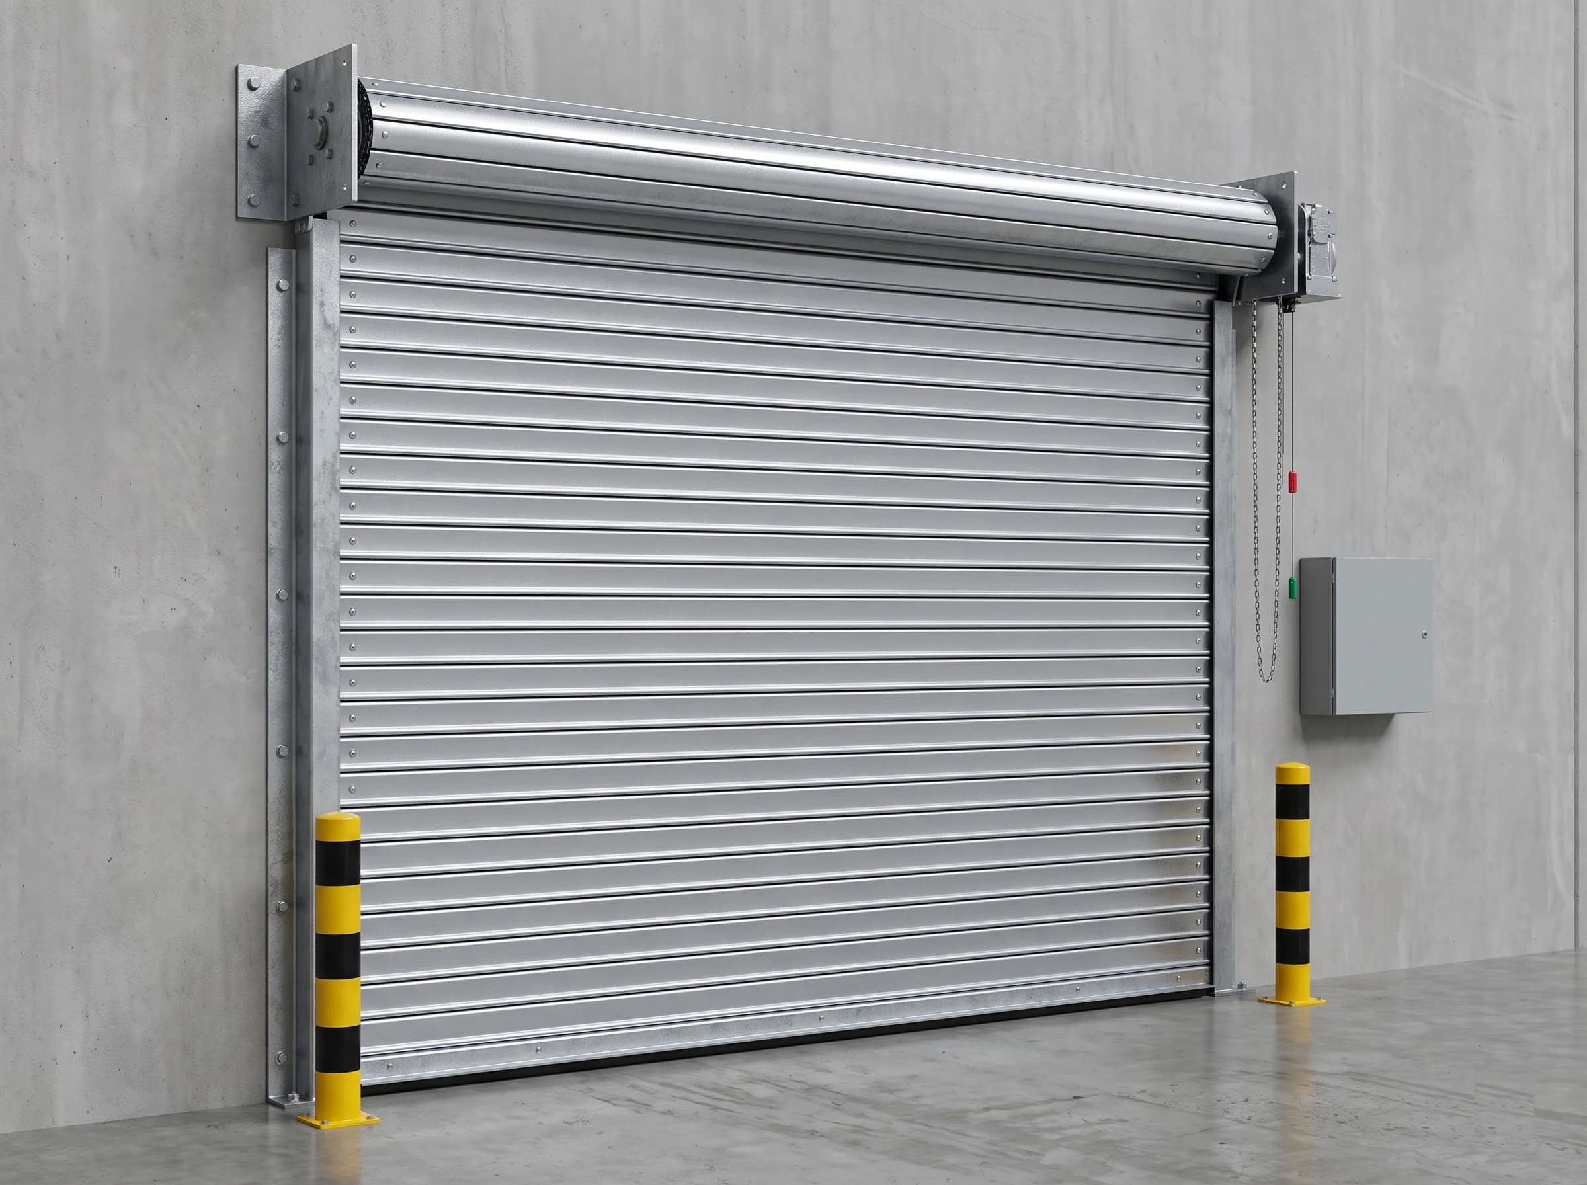
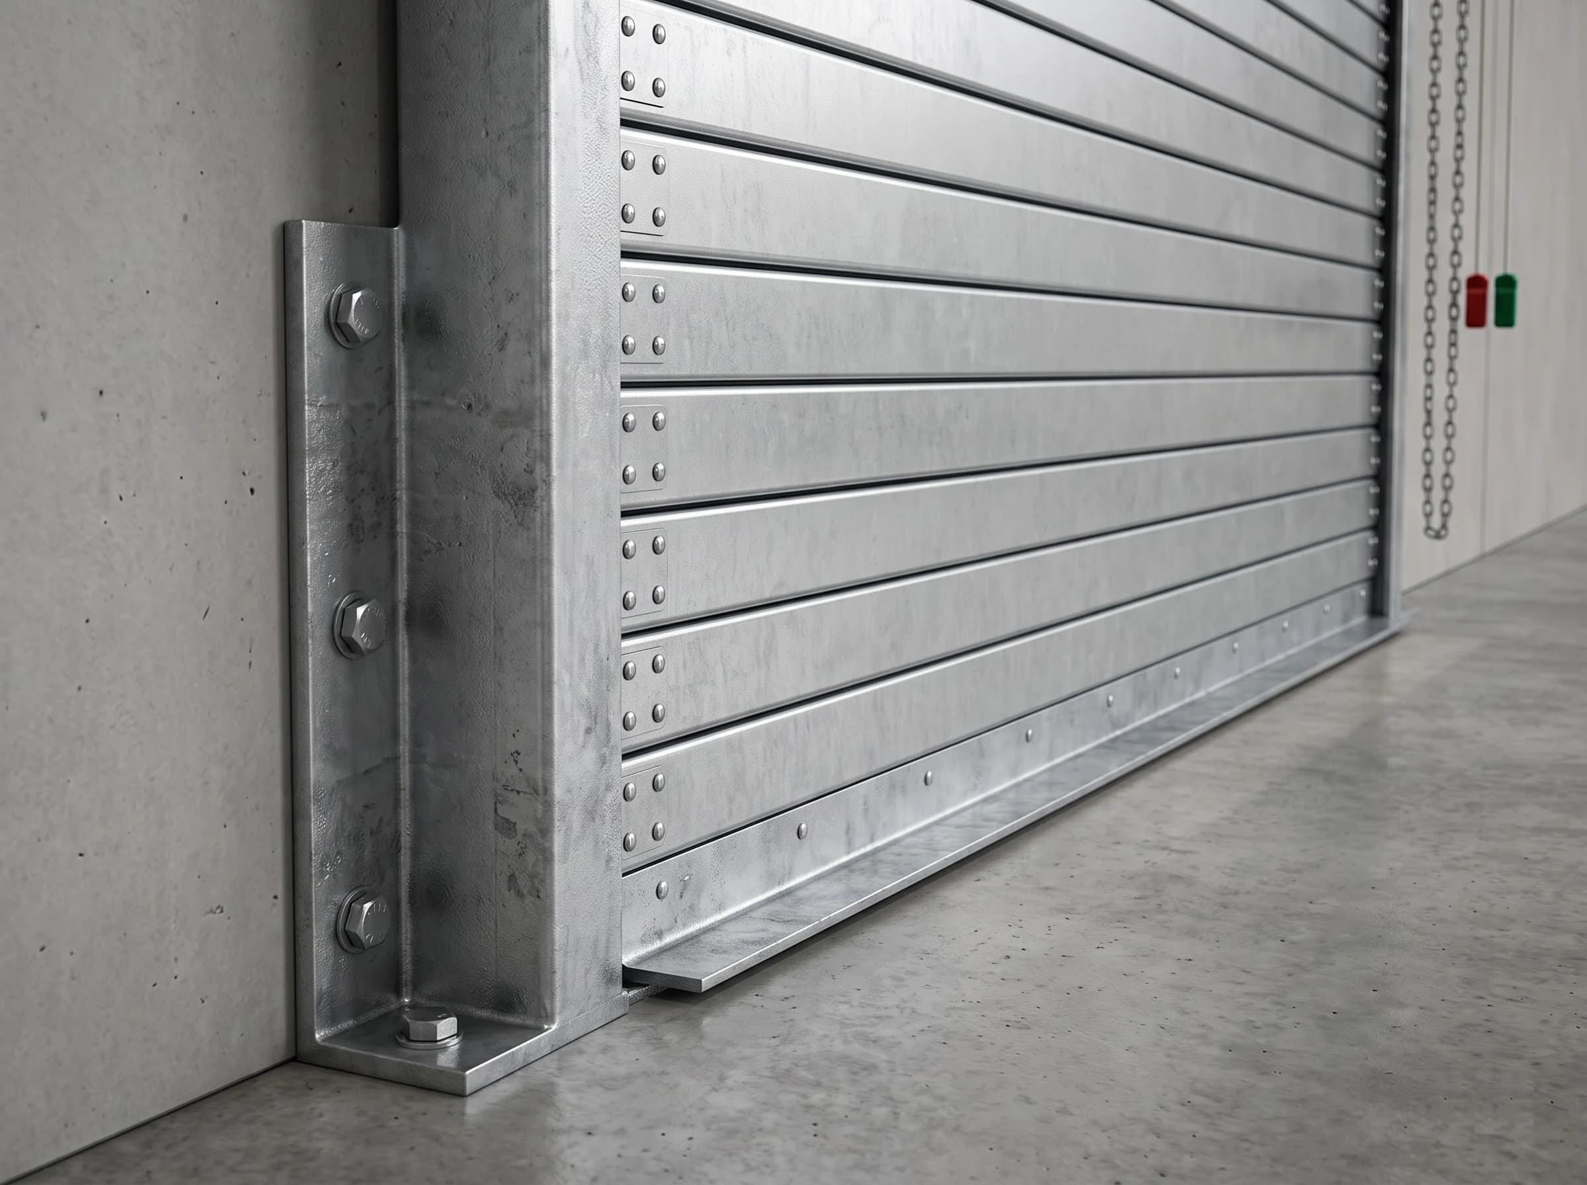
The standard construction: galvanised double-wall slats with a silicon insulated strip, in steel guides.
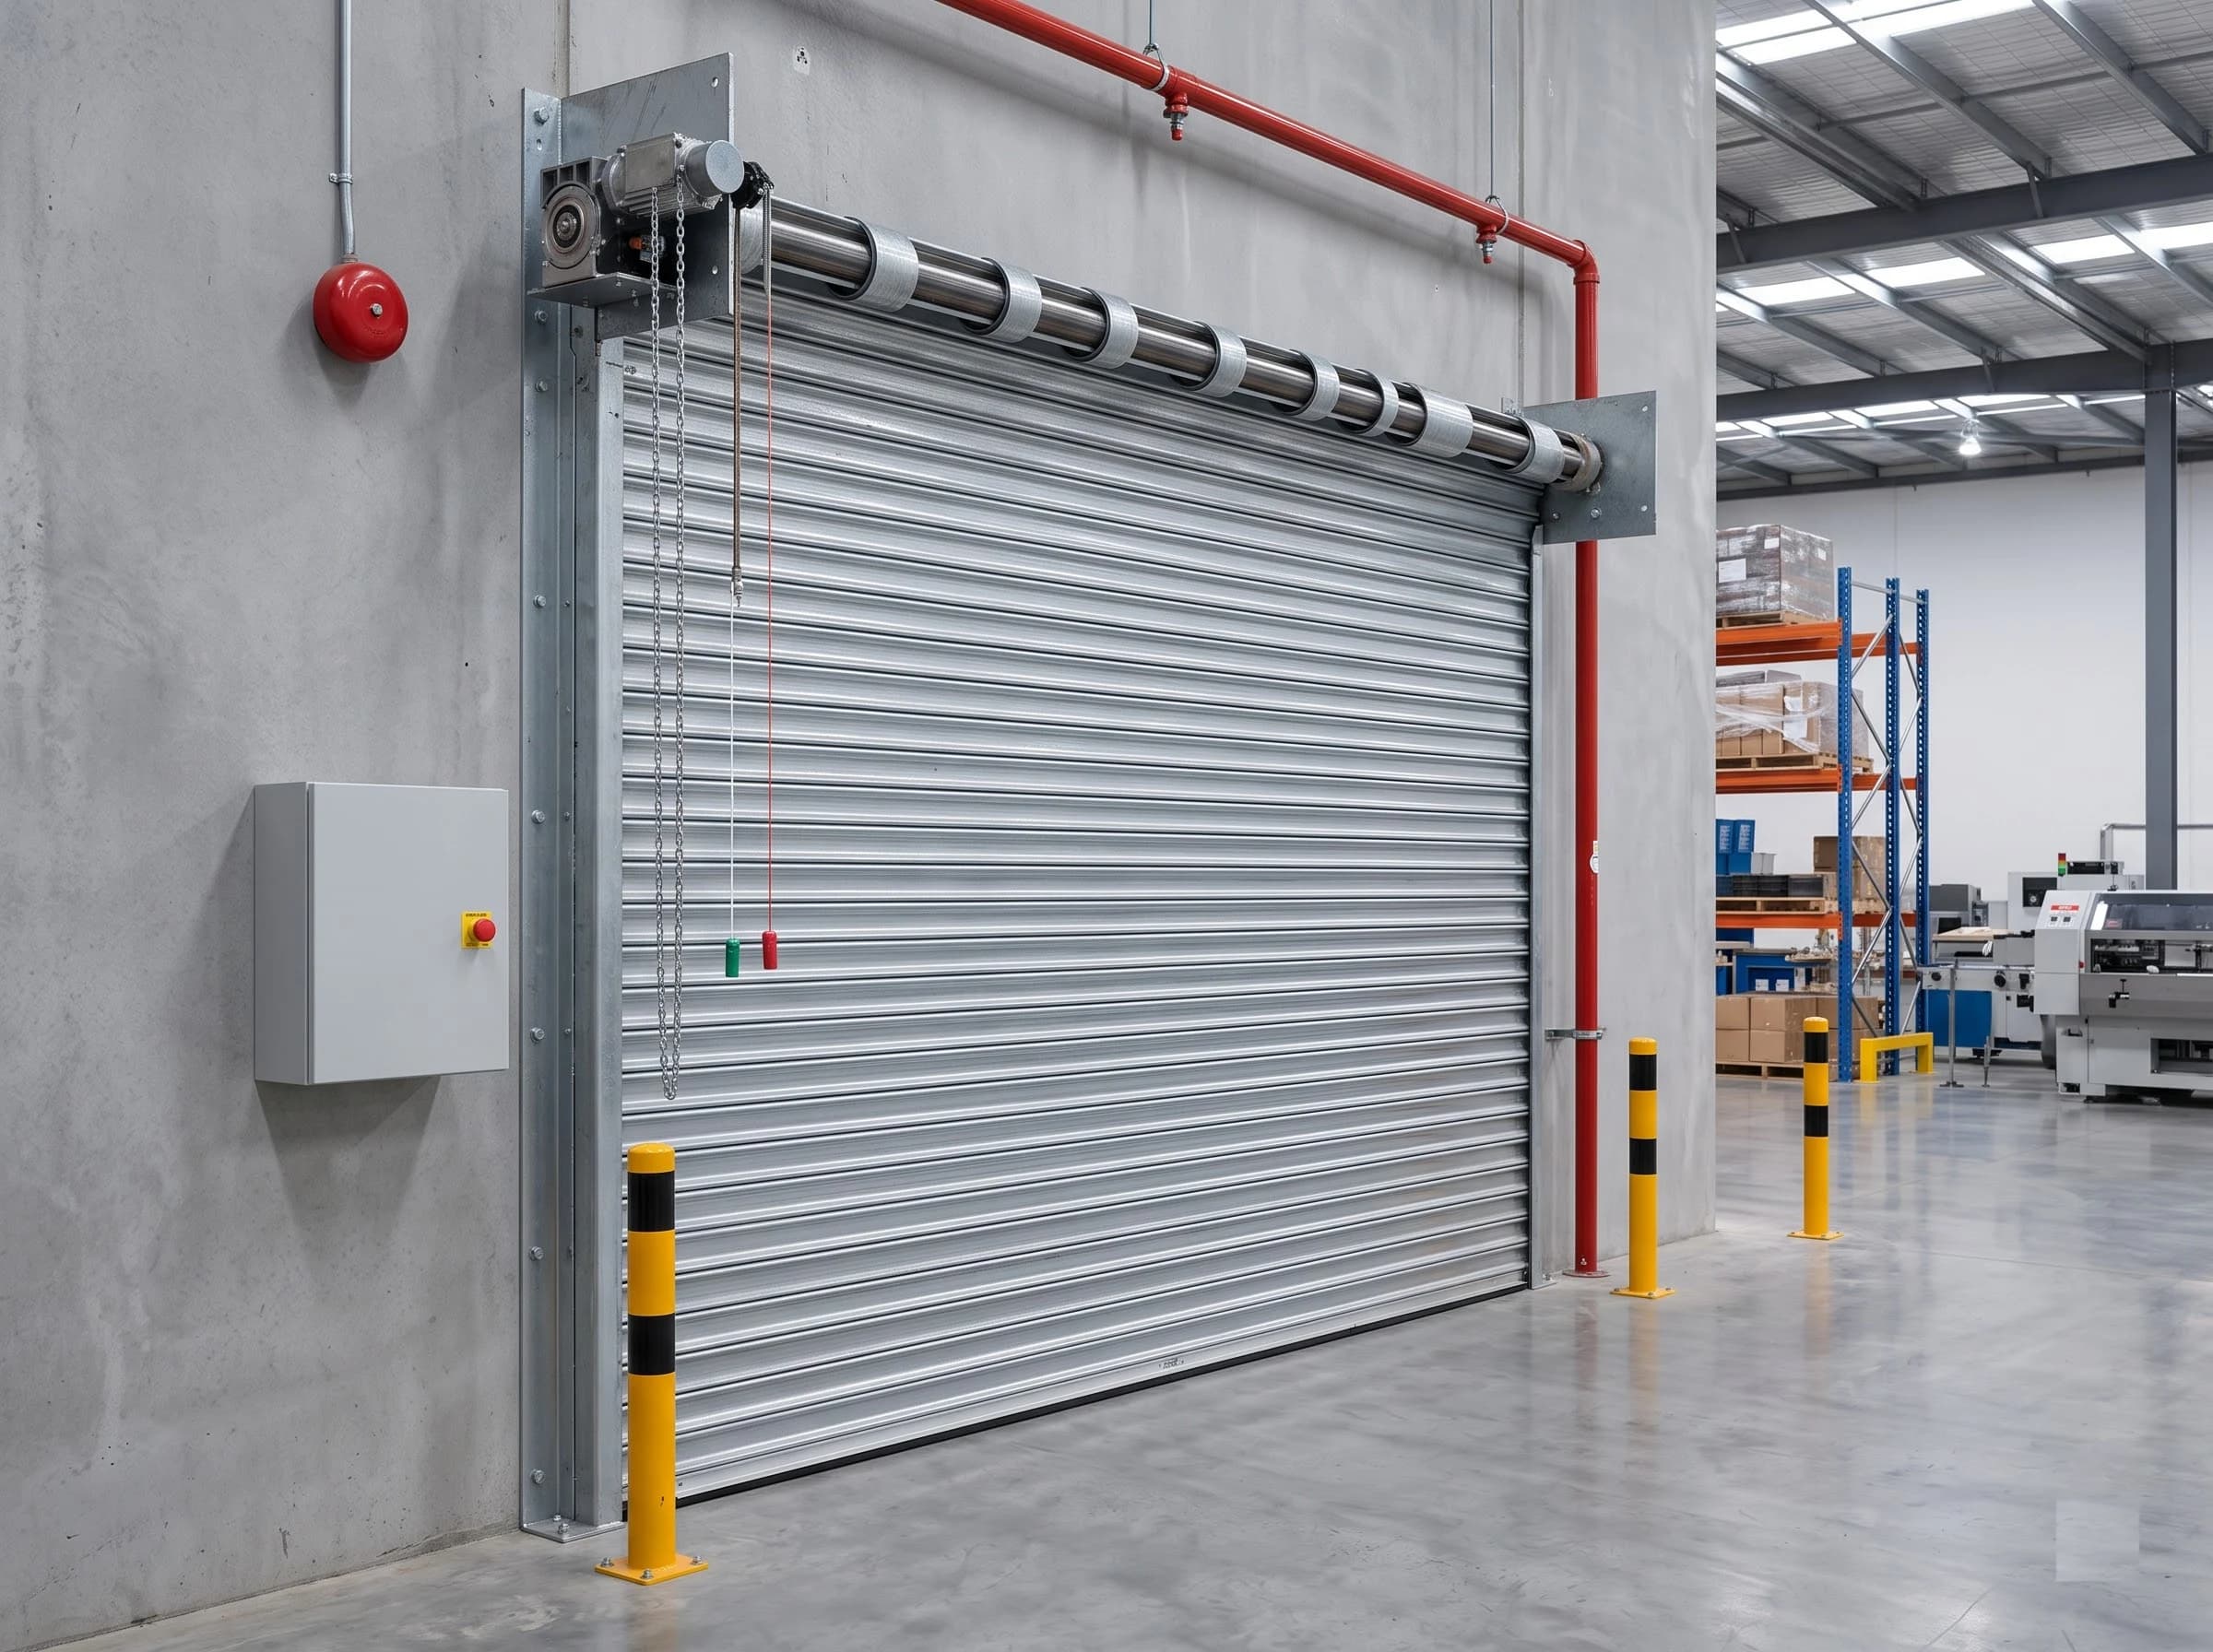
Interface to the fire alarm panel with a battery-backed release, so the shutter closes on alarm at a governed speed. Specified against the building's fire strategy.
10Gallery
04Technical specifications
Technical data is shown first; features, applications, compatibility, installation, safety, ordering and downloads are a click away.
| Product family | Fire Rated Rolling Shutter |
|---|---|
| Material | Galvanized steel; certified fire-rated construction |
| Material grade | Certified configuration dependent |
| Coating | Galvanized |
| Surface treatment | Silver galvanized; customised where the certified system allows |
| Construction | Galvanized double wall with silicon insulated strip |
|---|---|
| Profile | 75 mm / 100 mm |
| Profile height | 75 mm, 100 mm |
| Curtain thickness | 25 mm |
| End lock | Configuration dependent |
| Slat weight | Certified configuration dependent |
| Curtain weight | Certified configuration dependent |
| Type code | FR75, FR100 |
| Maximum width | Certified configuration dependent |
|---|---|
| Maximum height | Certified configuration dependent |
| Maximum area | Certified configuration dependent |
| Intermediate mullion | Certified configuration dependent |
| Guide material | Certified fire-rated guide construction, steel |
|---|---|
| Guide width | Certified configuration dependent |
| Guide depth | Certified configuration dependent |
| Guide thickness | Certified configuration dependent |
| Curtain engagement | Certified configuration dependent |
| Wind lock | Not applicable to the certified fire configuration unless specified |
| Guide seal | Certified configuration dependent |
| Barrel type | Certified fire-rated barrel assembly |
|---|---|
| Shaft diameter | Certified configuration dependent |
| Shaft material | Steel |
| Bracket | Certified configuration dependent |
| Hood / headbox | Certified configuration dependent |
| Bottom profile | Certified fire-rated bottom bar |
|---|---|
| Bottom bar dimensions | Certified configuration dependent |
| Bottom seal | Certified configuration dependent |
| Lock | Certified configuration dependent |
| Operation | Electric or manual |
|---|---|
| Motor options | Certified configuration dependent |
| Motor rating | Certified configuration dependent |
| Supply voltage | 230 V AC single-phase or 415 V AC three-phase depending on the selected motor |
| Emergency manual override | Certified release mechanism with manual operation |
| Controls | Normal operation by push button or key switch; fire alarm interface available where specified |
| Wind resistance | Not applicable to the certified fire configuration unless separately tested |
|---|---|
| Fire rating | FD 120 / FD 180 / FD 240 according to the supplied certified configuration; the rating applies only to the tested system |
| Thermal performance | Certificate and test dependent |
| Acoustic performance | 21 dB airborne sound reduction |
| Corrosion resistance | Galvanized surface protection |
| Cycle rating | Certified configuration dependent |
| Opening speed | Certified configuration dependent; controlled descent on release |
| Safety devices | Automatic fire-triggered closing where specified, fire alarm interface, certified release mechanism and manual release |
|---|---|
| Additional safety | Test standard, certificate reference and maximum tested opening are stated from the actual certificate for the supplied system |
| Anti-drop device | Certified configuration dependent |
| Brake | Certified configuration dependent |
| Obstacle detection | Certified configuration dependent |
| Finish | Silver galvanized; customised where the certified system allows |
|---|---|
| Colour | Silver or customised |
| Mounting | Face mounted, between jamb or recessed |
|---|---|
| Headroom required | Survey dependent |
| Side room required | Survey dependent |
| Mounting substrate | Structural opening prepared to the certified system requirement |
Final specification depends on door dimensions, configuration, operating environment and project requirements.
Fire-rated performance applies only to tested and certified system configurations.
FAQ
Engineering enquiry
Five answers about the opening are usually enough for us to come back with a configuration and a price.
Get in touch
If it is easier to describe the opening than to write it down, call or message us and we will work through it with you.