
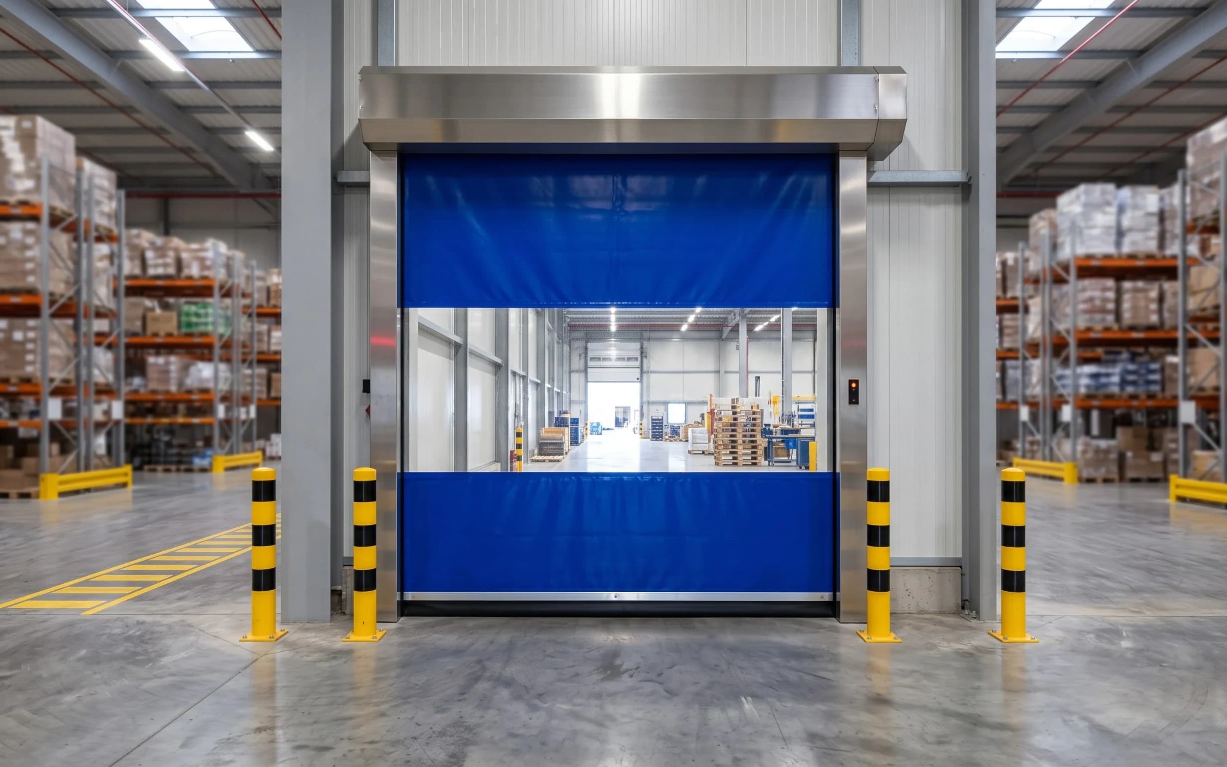
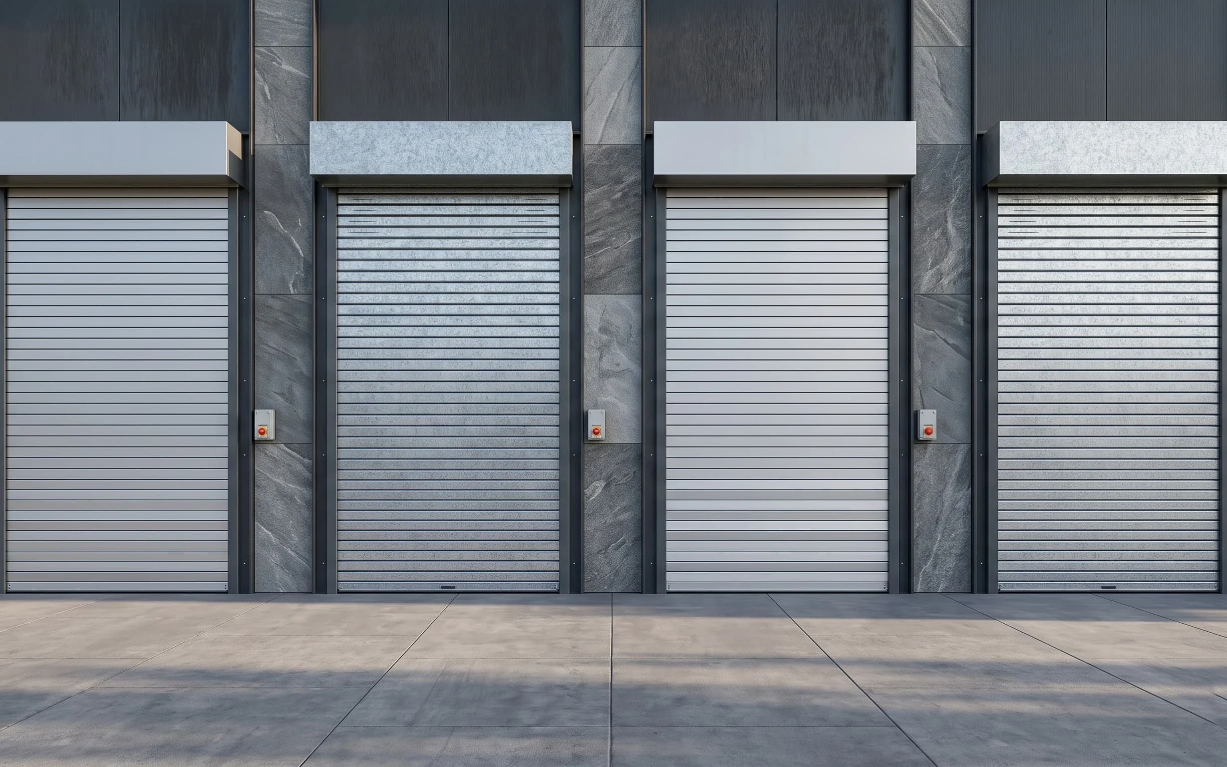
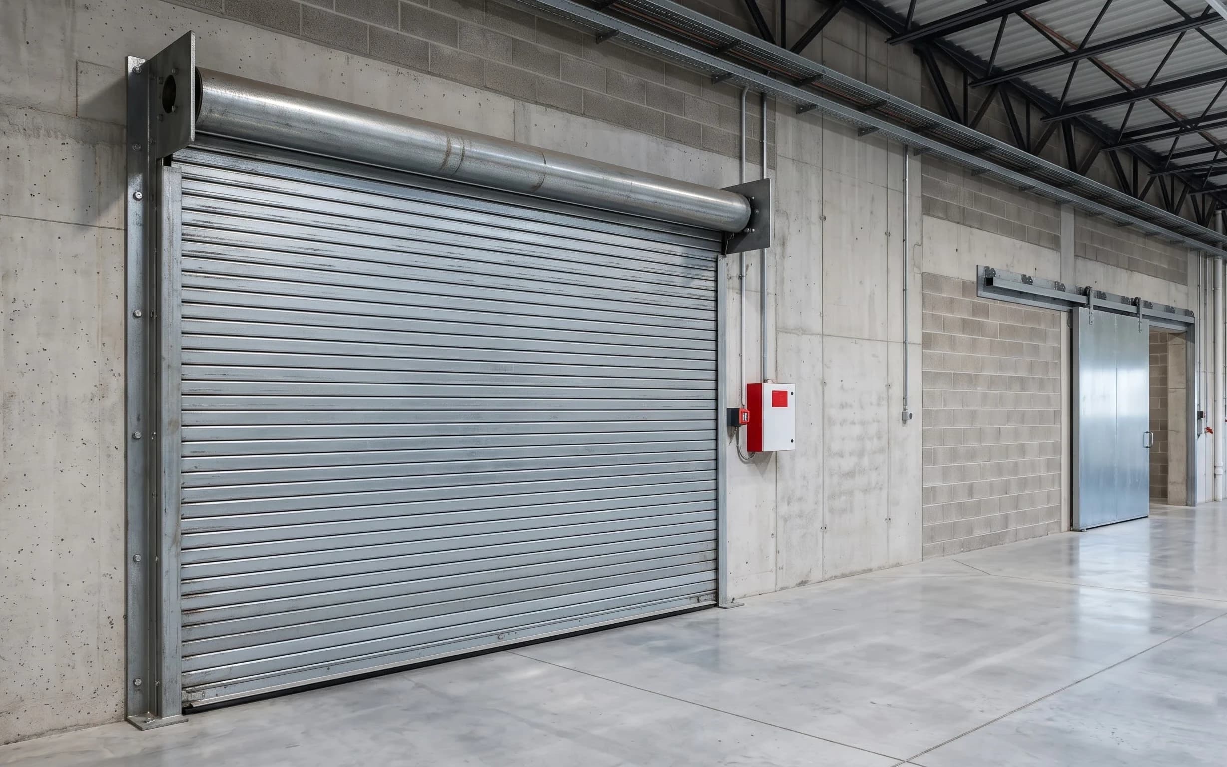
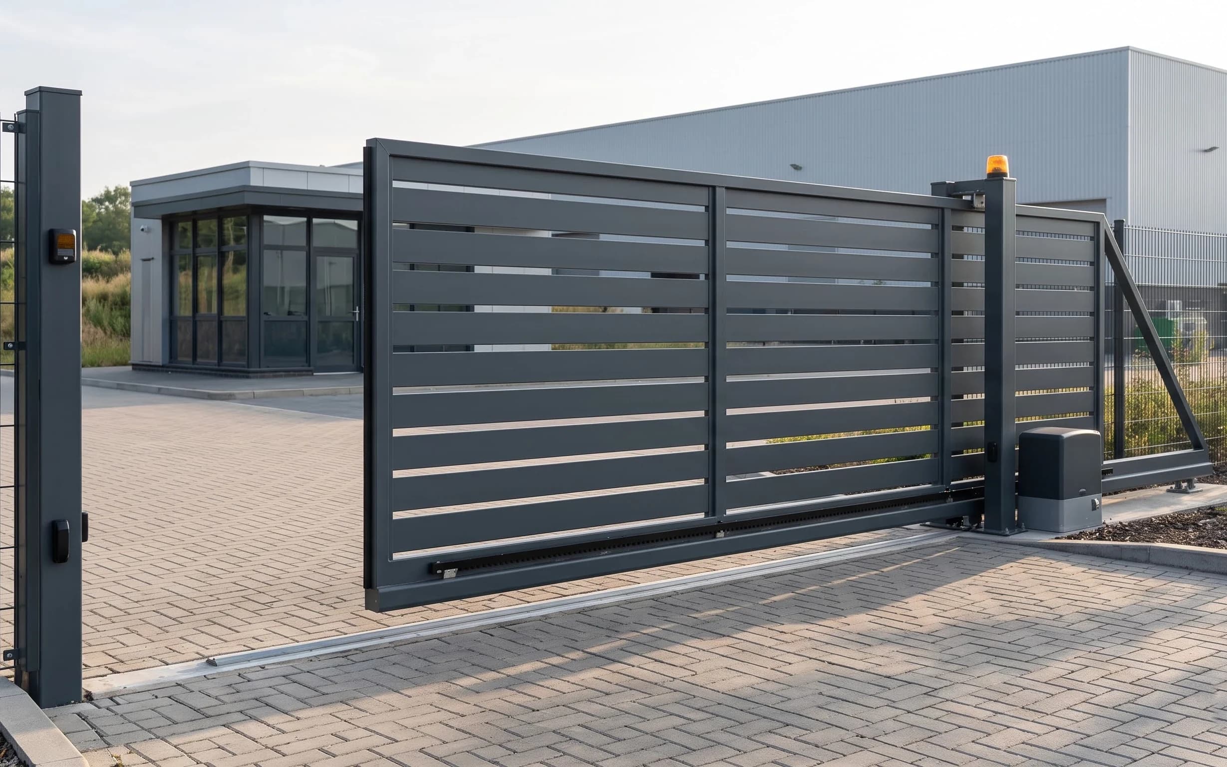
Full clear opening
The leaf stacks horizontally under the roof, leaving both the aperture and the flanking wall usable.
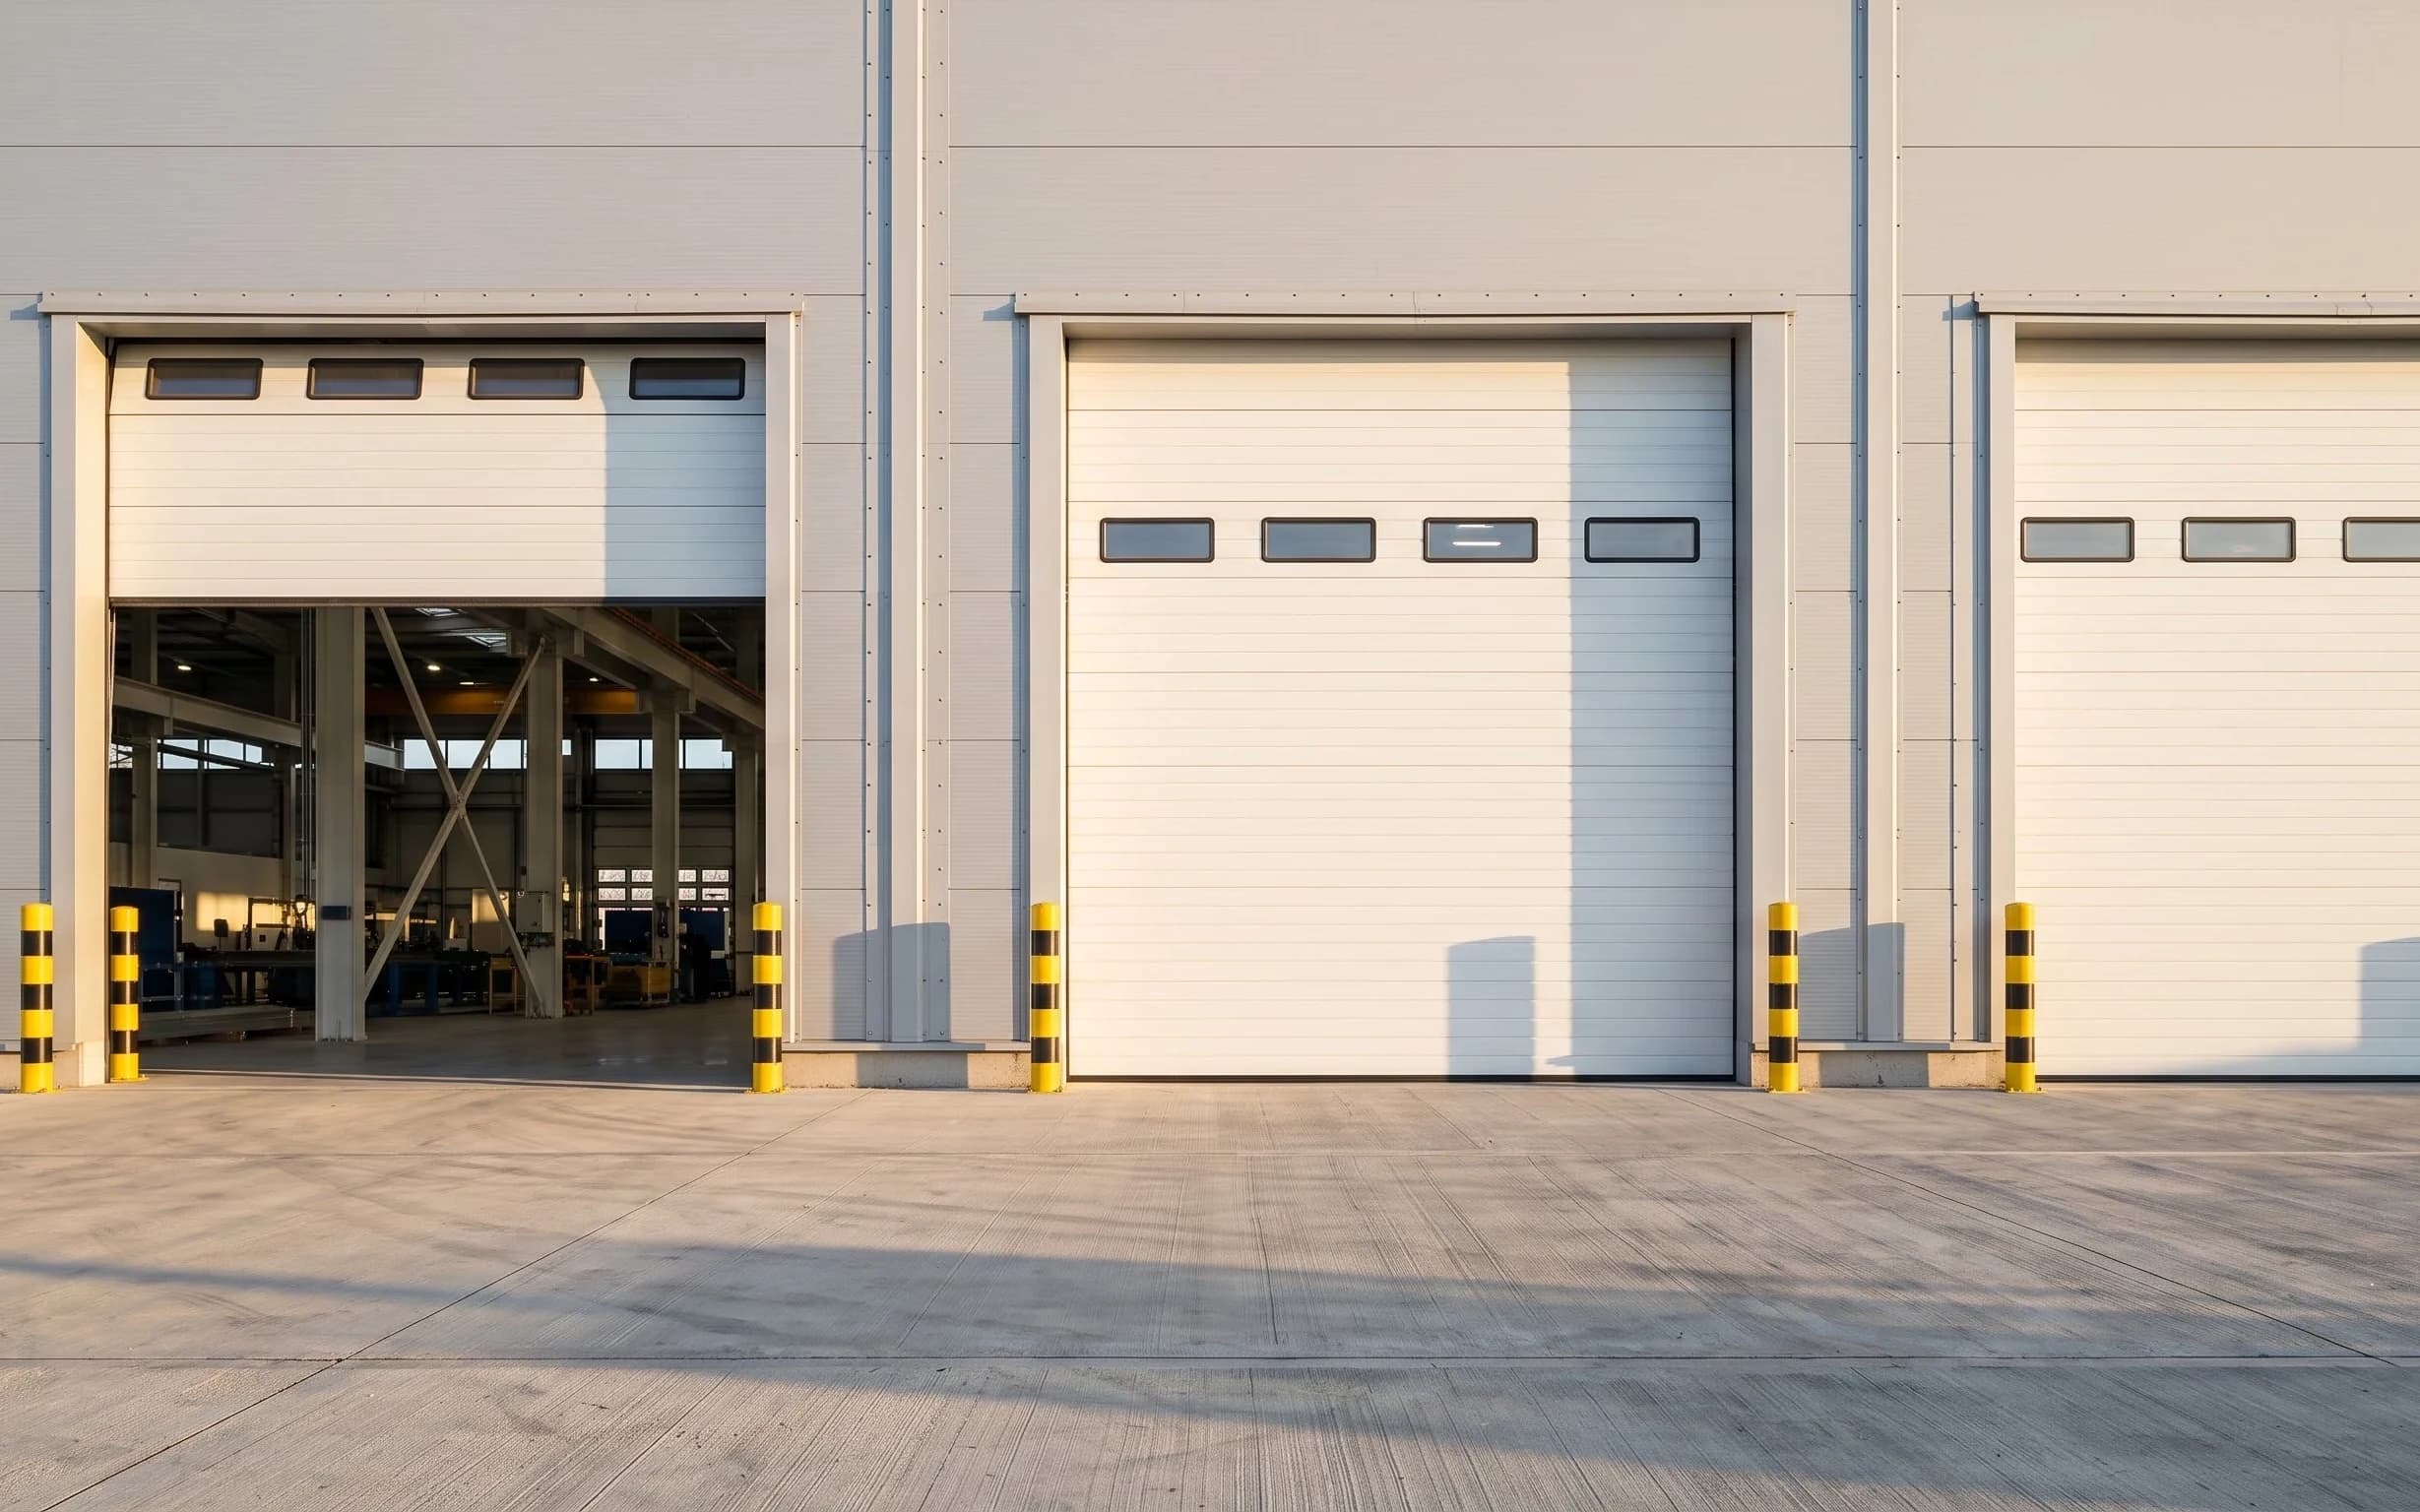
Insulated panels that stack overhead and free the whole opening.
01Introduction
A sectional door is built from hinged insulated panels running on tracks that turn from vertical to horizontal above the opening. Open, the whole door sits flat under the roof: the aperture is completely clear, and so is the wall on either side of it.
The variant that matters is the track and lift configuration, and it is set by the building rather than by the door. Standard lift, high lift, vertical lift and low headroom are all the same door on different tracks — chosen by how much clear space exists above the opening.
02Why
The leaf stacks horizontally under the roof, leaving both the aperture and the flanking wall usable.
PU-cored steel or aluminium sections give thermal and acoustic separation that a single-skin curtain cannot.
Seals at the head, jambs and floor limit draught, rain and dust ingress at the opening.
Torsion springs carry the leaf weight; spring-break and cable-break devices arrest it if the counterbalance fails.
03Categories
A category here is a construction or operating principle — the level at which two products genuinely behave differently, rather than just being finished differently.
Hinged insulated panels running on tracks that turn from vertical to horizontal above the opening, so the leaf stores flat under the roof.
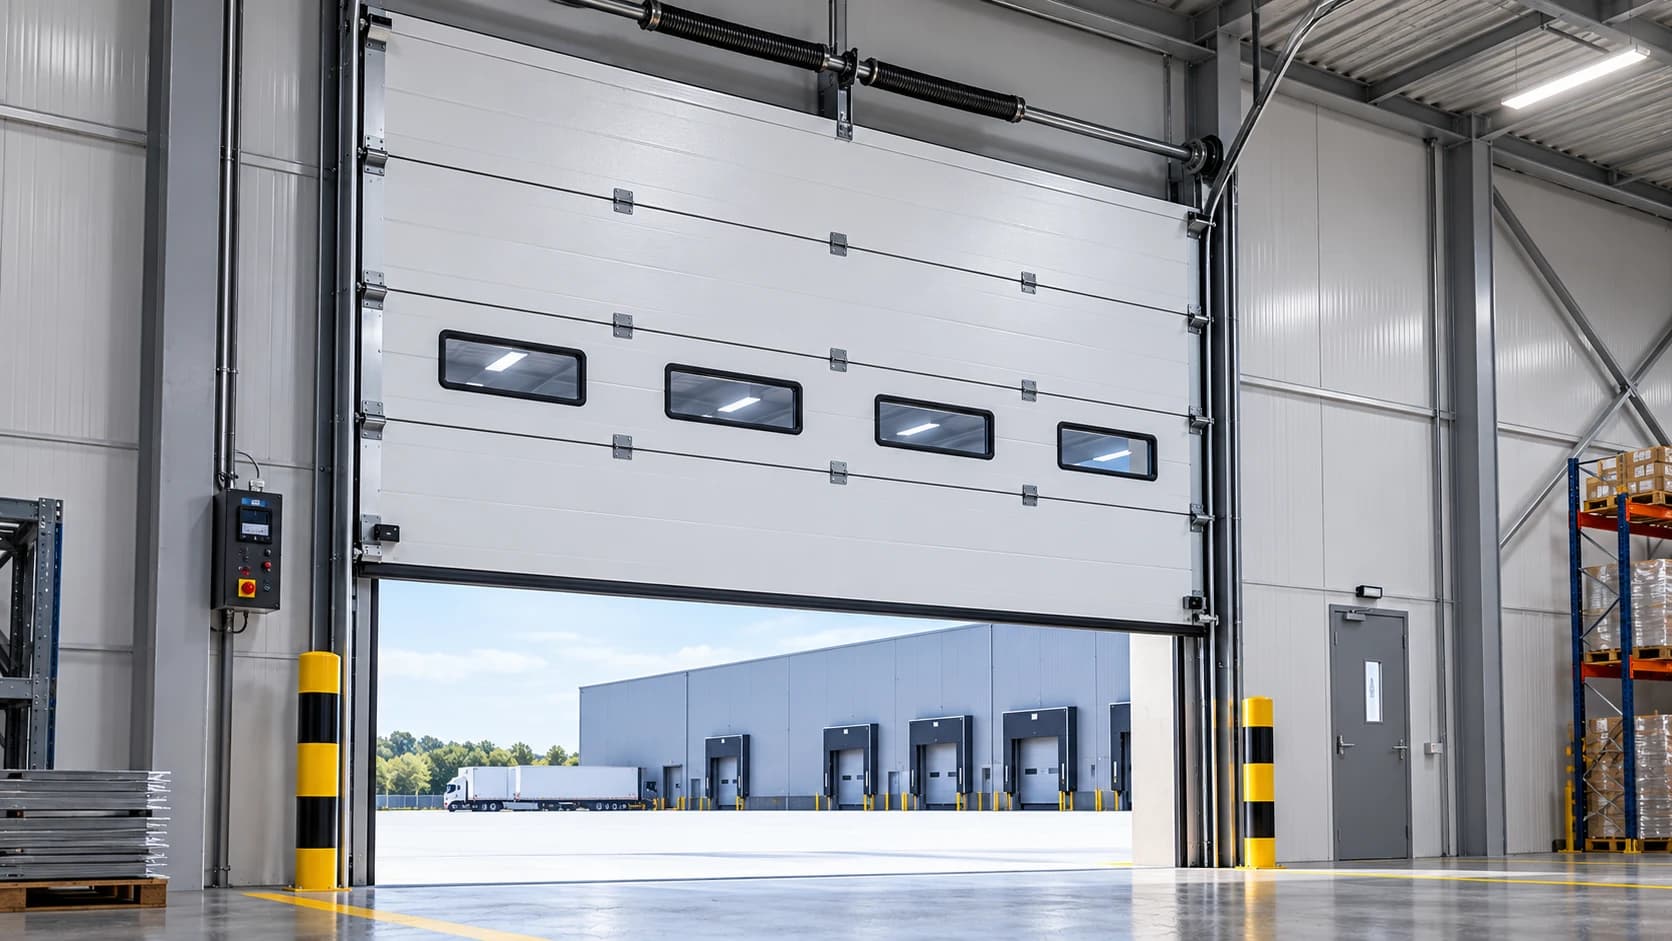
Industrial Doors
Insulated sectional doors in aluminium or galvanized steel with a PUF core, 40–50 mm thick, spanning up to 10 m, in manual and motorised configurations.
6 configurations
Sectional doors sized and finished for vehicle parking rather than industrial duty — appearance, insulation and quiet running matter more than cycle count.
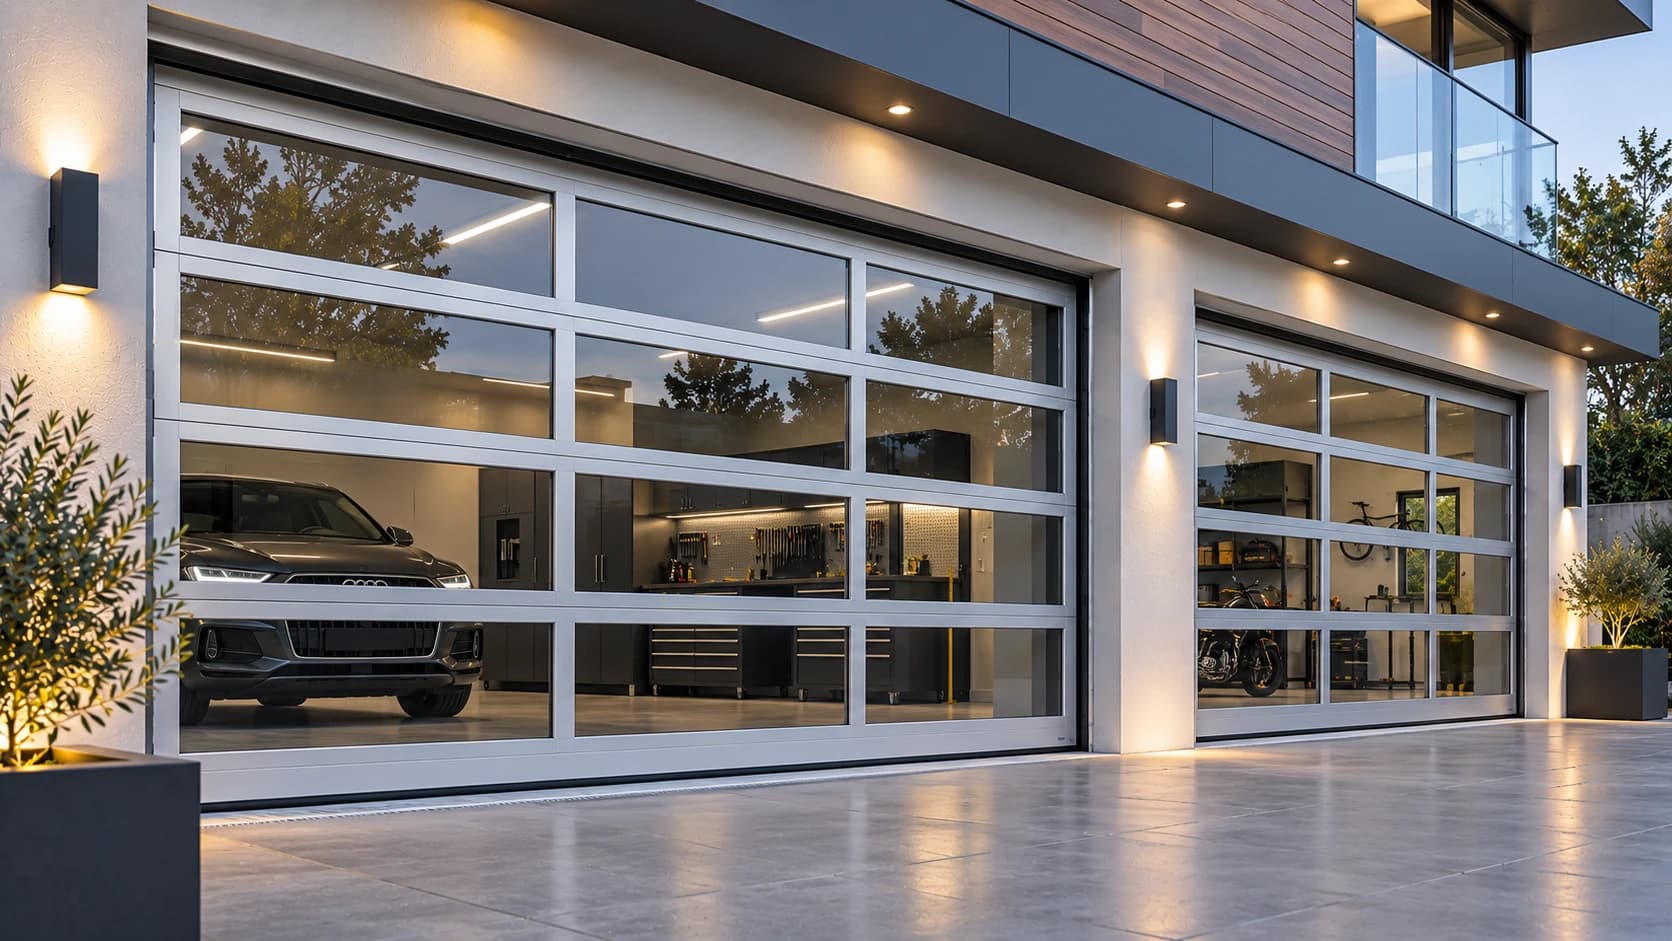
Industrial Doors
Sectional garage doors in aluminium with glazed panels, powder-coated hardware and a full set of counterbalance safety devices.
2 configurations
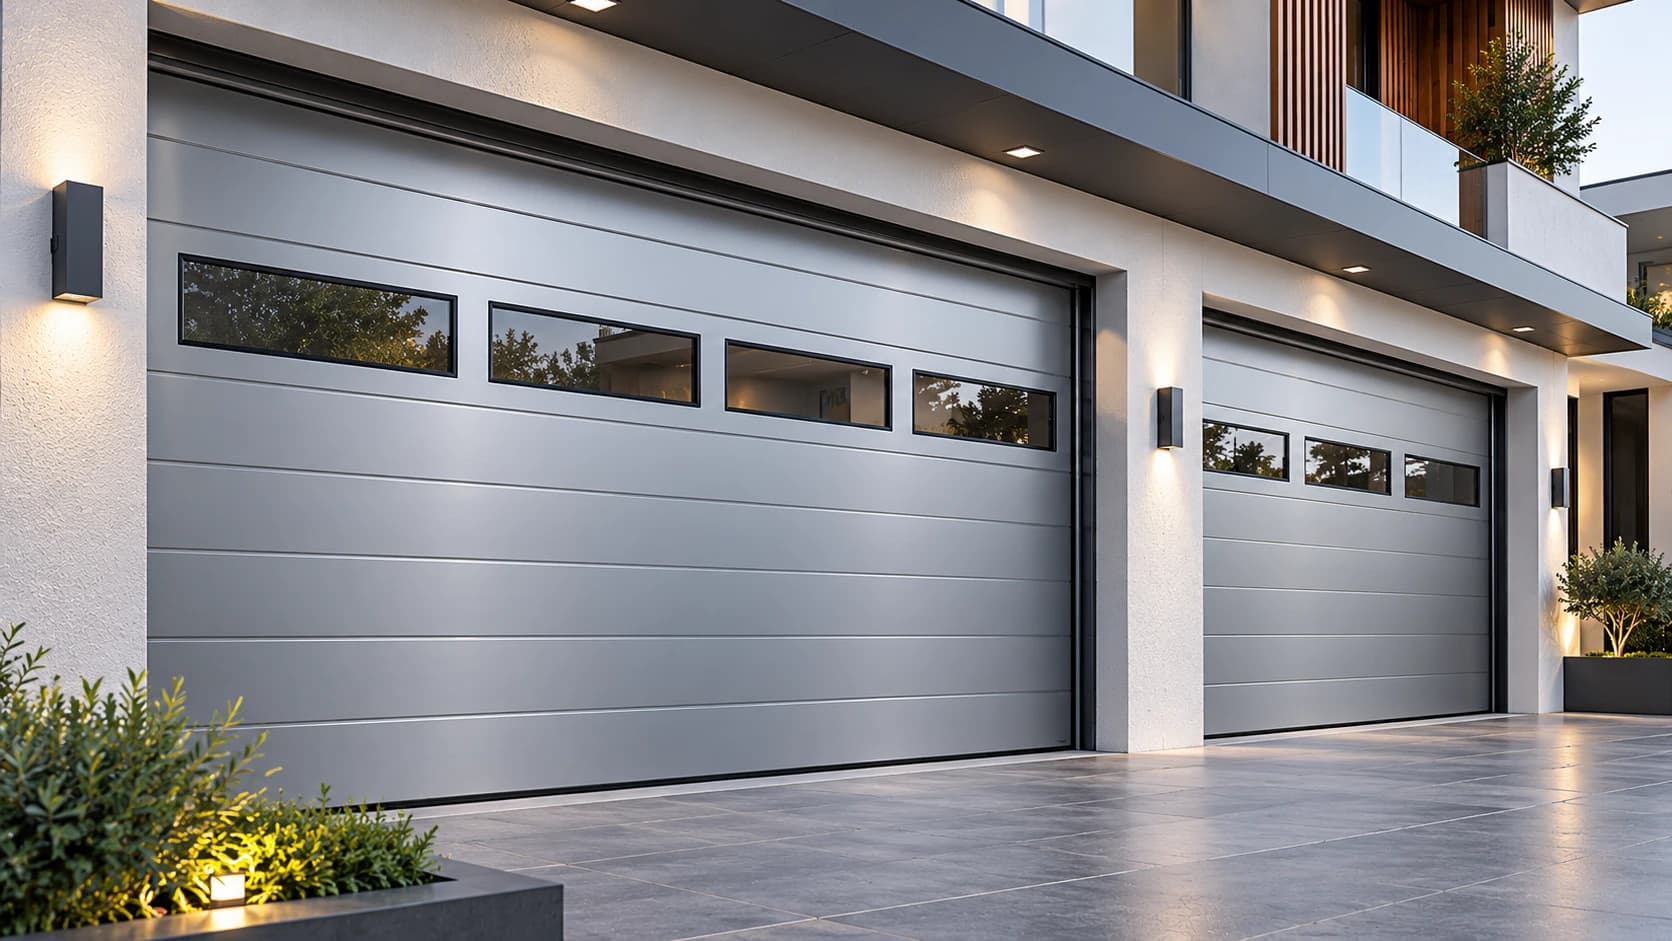
Industrial Doors
Insulated steel sectional garage doors with remote operation, IP55 hardware and full counterbalance safety devices.
2 configurations
04Compare
What each product in this family is for, what it is built to survive, and whether we can publish a specification table for it today.
05Performance considerations
Headroom above the opening decides the lift configuration before anything else does.
Side room for the vertical track, and whether the wall beside the opening has to stay usable.
Insulation requirement: is the opening in the thermal envelope of the building?
Whether pedestrians need to pass through when the door is shut — that is a wicket door decision.
Daylight: vision panels or a full-vision glazed leaf.
Wind exposure on the elevation, and the resulting panel and track specification.
Get in touch
Tell us the opening dimensions, the daily cycle count and the site conditions, and we will specify the right industrial doors configuration and quote against it.