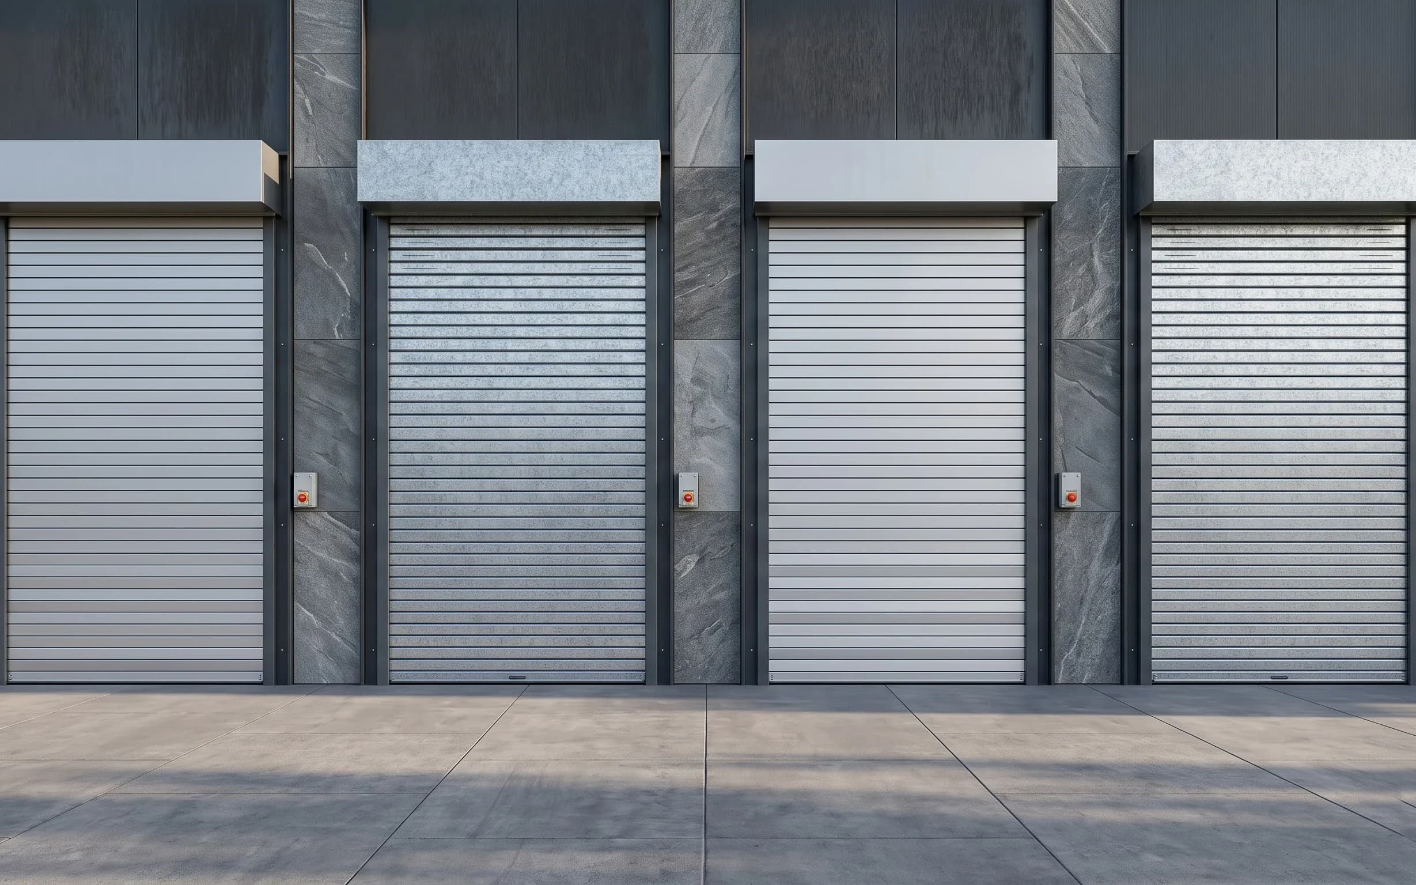
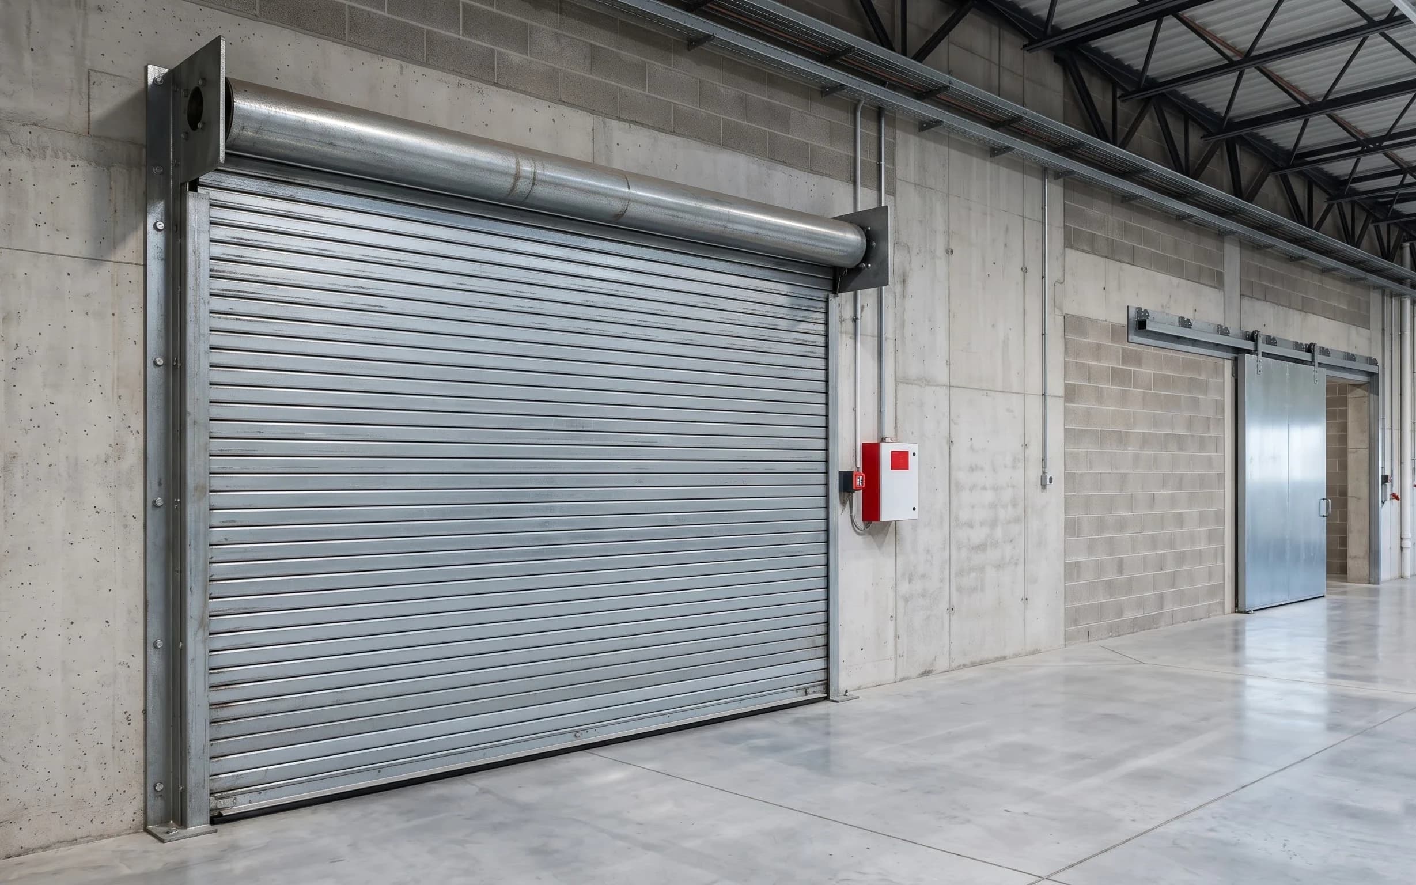

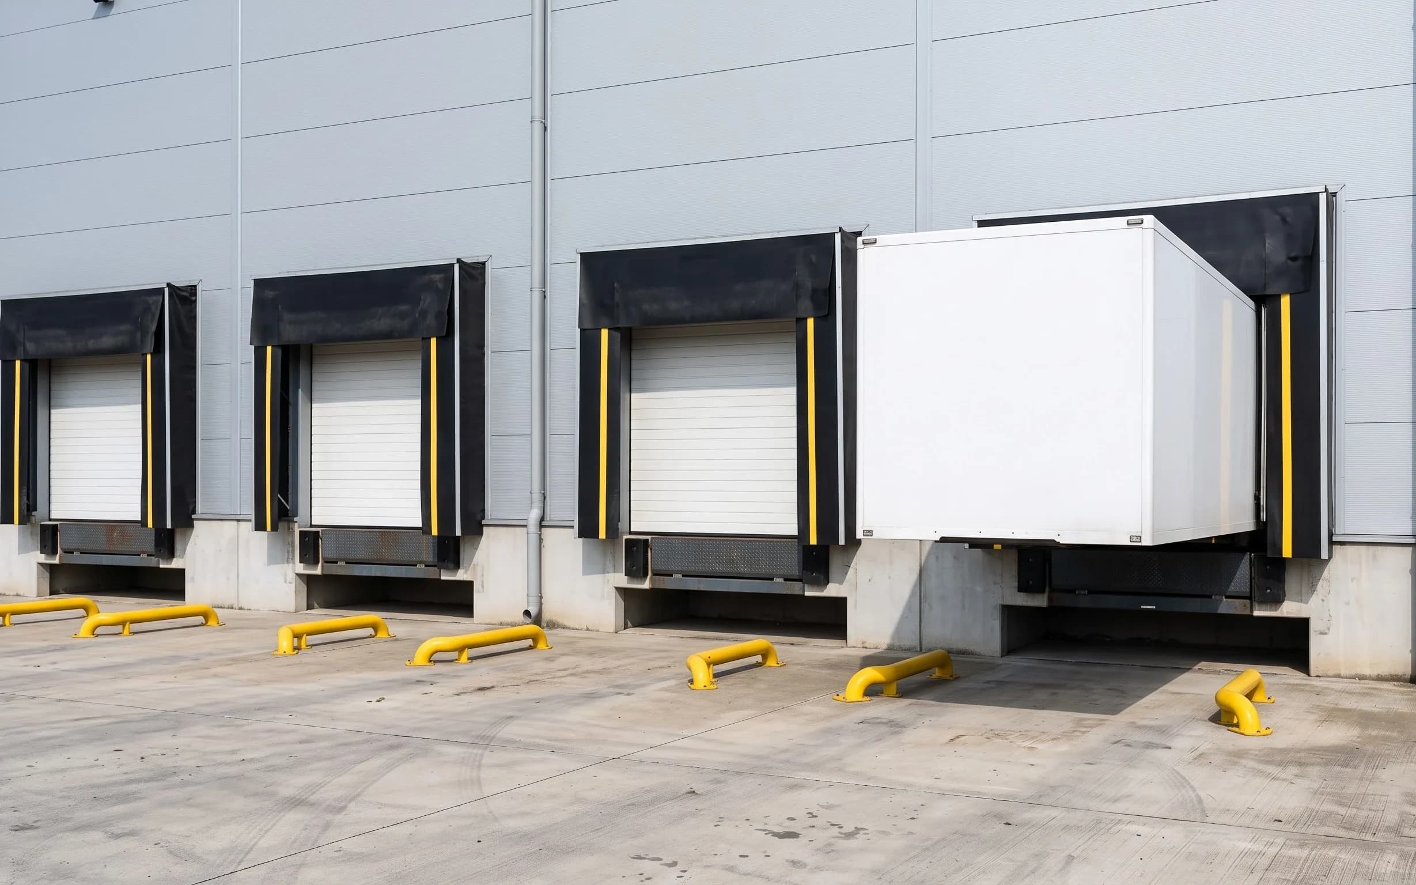
Industrial Doors
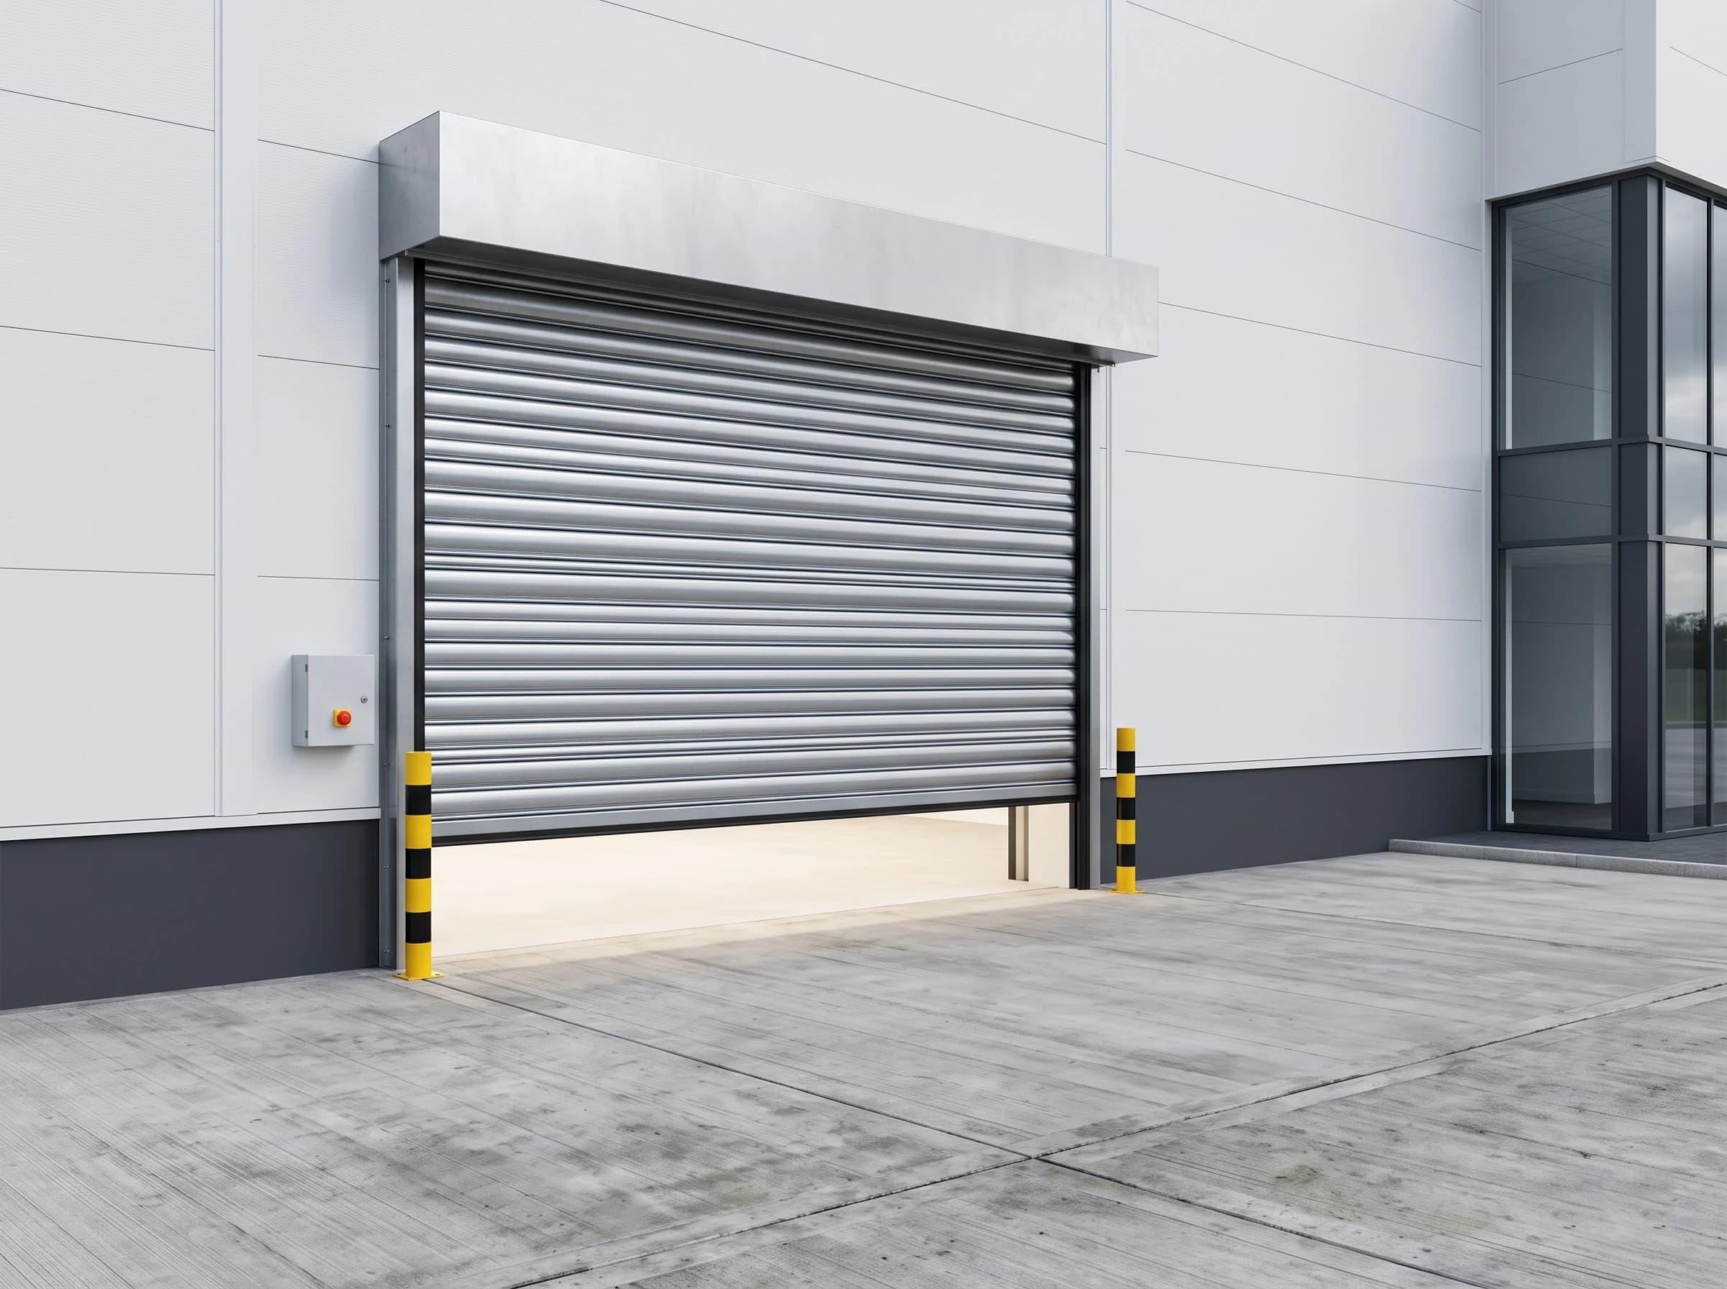
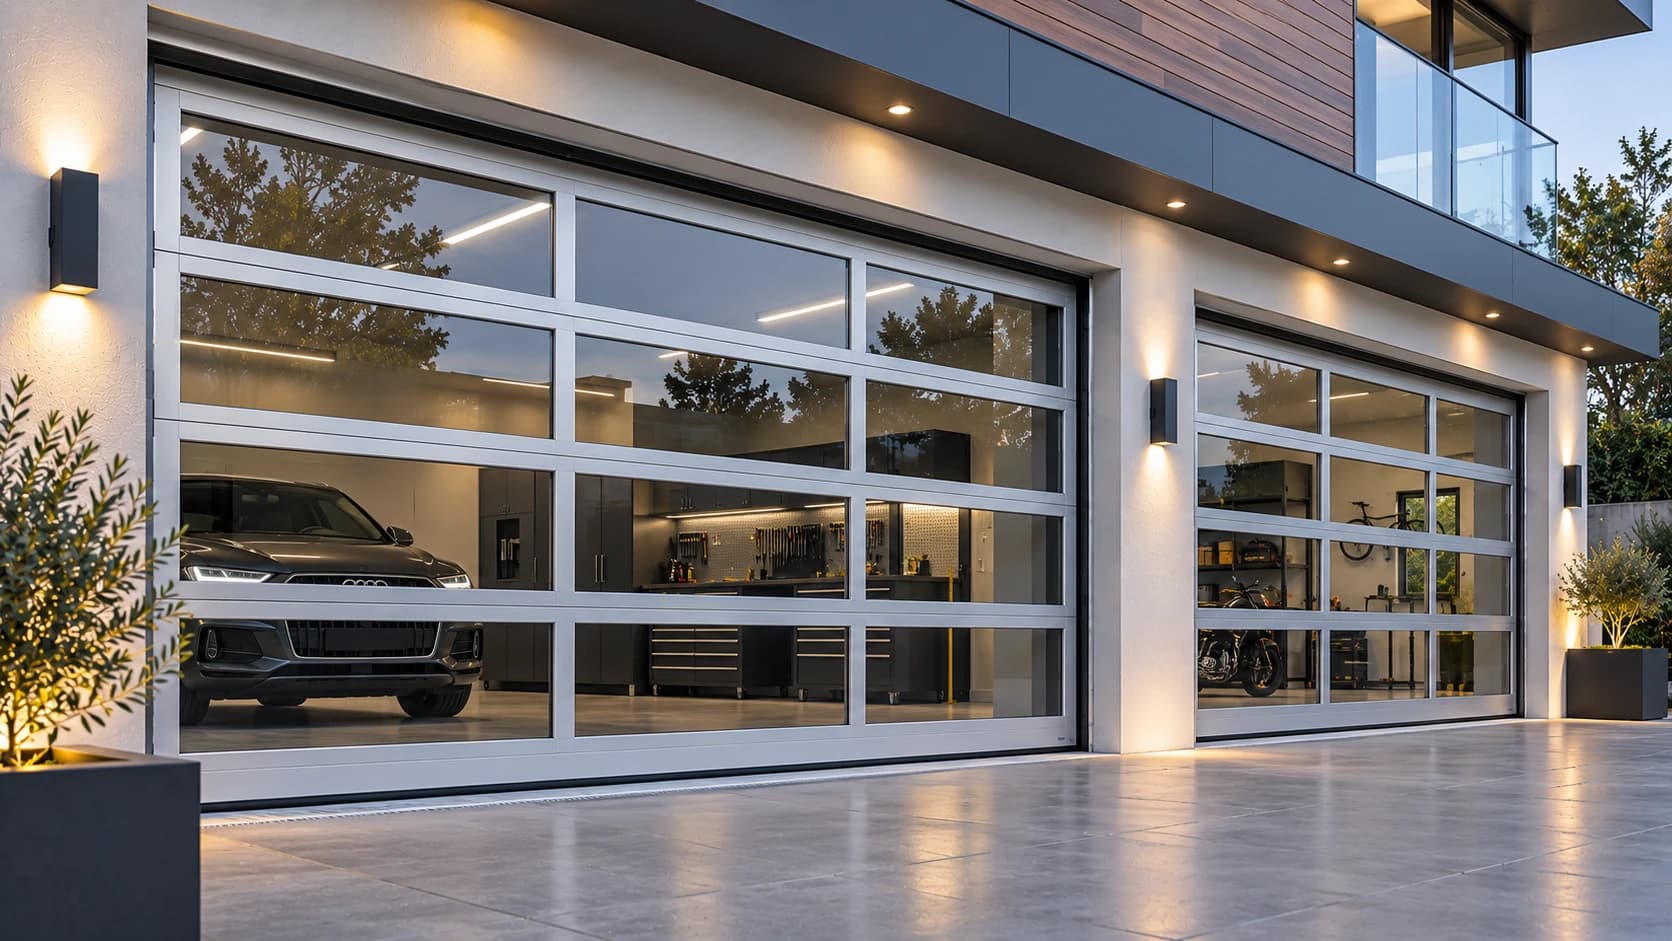
Aluminium Garage Doors
Sectional garage doors in aluminium with glazed panels, powder-coated hardware and a full set of counterbalance safety devices.
2 configurations
Explore product
Industrial Doors/Sectional Overhead Doors
Insulated panels that stack overhead and free the whole opening.
 Industrial Doors
Key specifications
01Overview
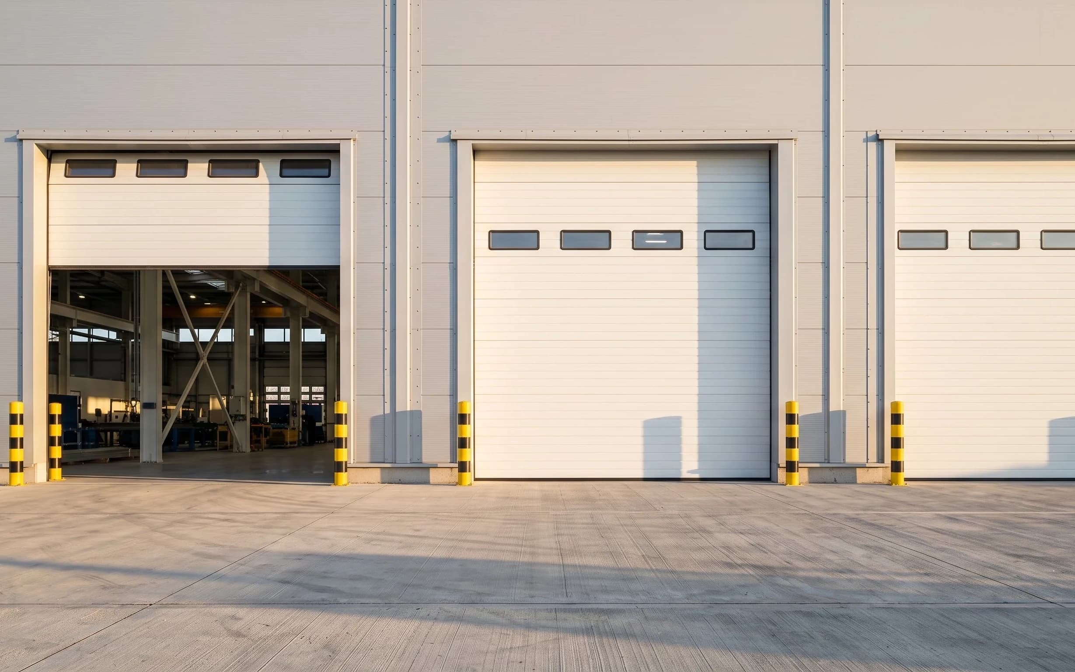
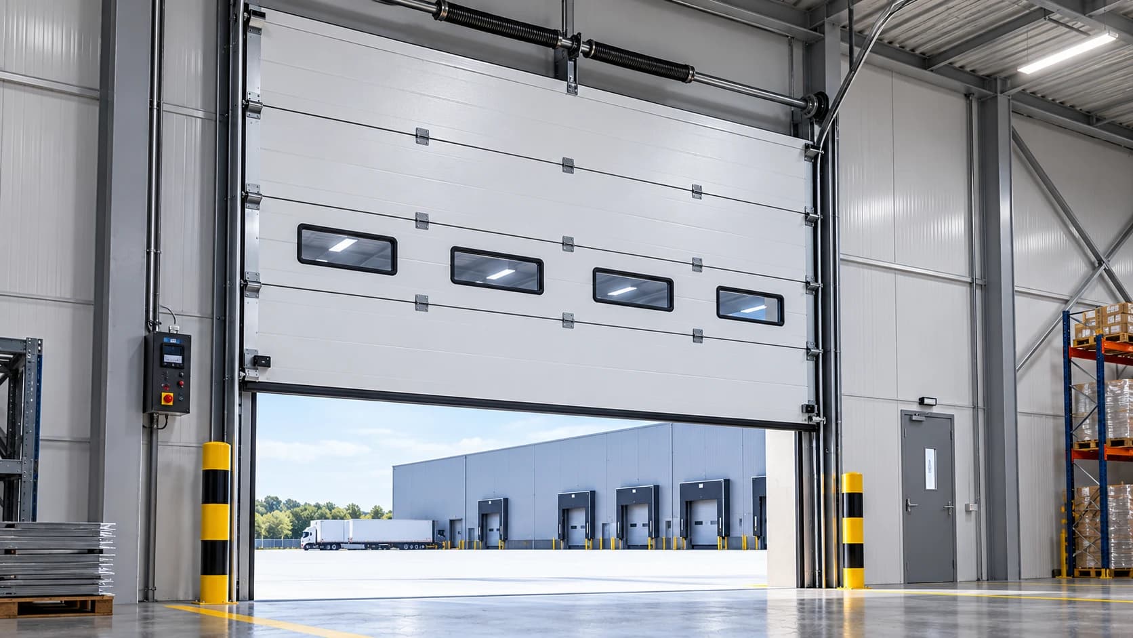
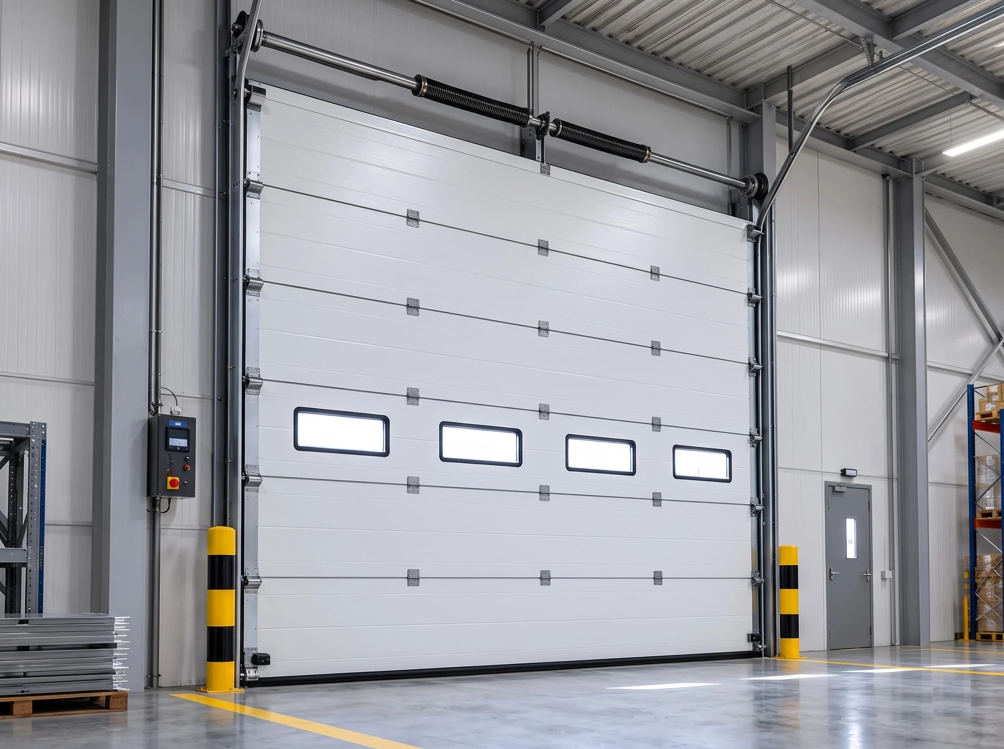
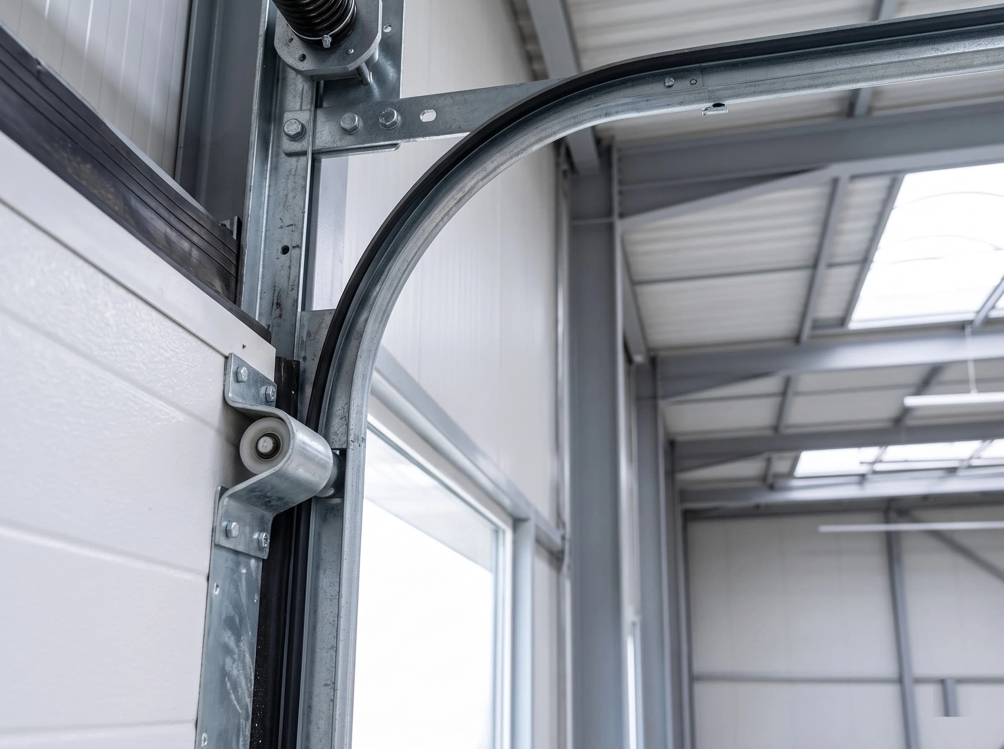
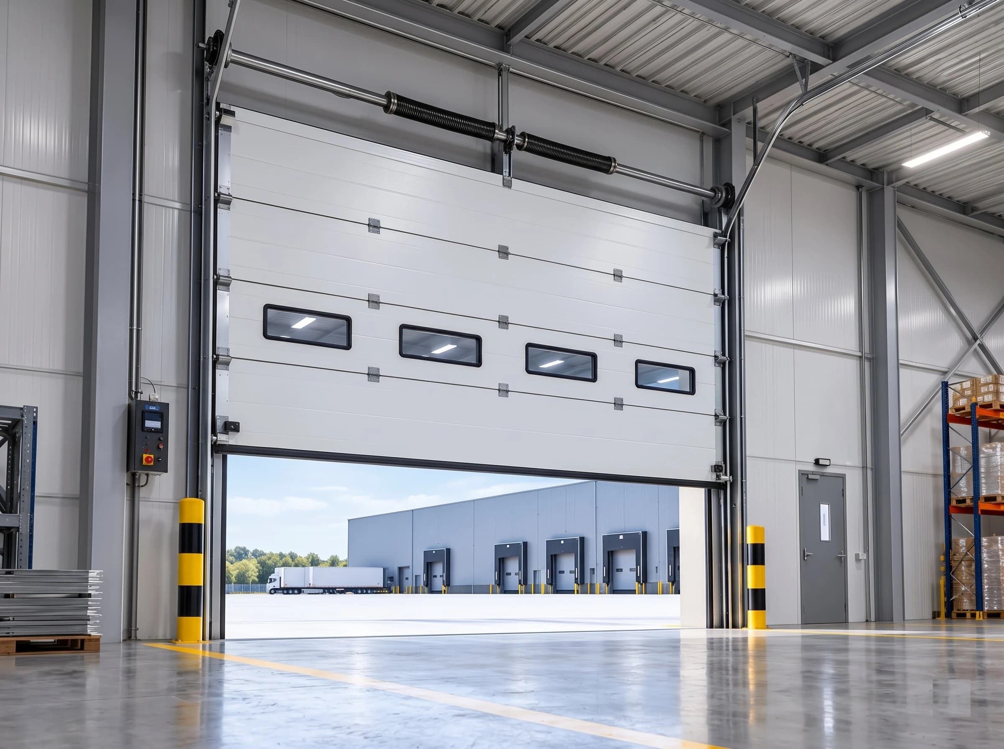
A sectional door is built from horizontal insulated panels hinged together, running on tracks that curve from vertical to horizontal above the opening. When open, the whole door sits flat under the roof — the aperture is completely clear, and so is the wall on either side of it.
03Variants
The same product, built for a different job. Where a specification depends on opening dimensions, selected profile, operating duty or site conditions, the final configuration is confirmed during technical assessment.
The default arrangement where there is moderate clear headroom above the opening. The leaf runs up the wall then turns back under the roof.
Extends the vertical track so the leaf travels further up before turning, freeing usable height beneath the horizontal track. For buildings with generous headroom.
The leaf stores entirely vertically against the wall. Suits very high internal clearance and keeps the ceiling completely clear.
A second horizontal track lets the door operate where there is very little space between the top of the opening and the structure.
Vision sections in one or more panels, or a full-vision glazed leaf, where daylight or sightlines through the opening matter.
A pedestrian door built into the leaf, interlocked so the main door only runs when the wicket is closed.
10Gallery
04Technical specifications
Technical data is shown first; features, applications, compatibility, installation, safety, ordering and downloads are a click away.
Clear opening between finished reveals.
Space above the opening for the barrel, stack or track.
Per side, for guides and drive.
Standard, high, vertical or low headroom — set by the building.
EN 12424.
EN 12425.
EN 12426.
EN 12428, for the complete door.
Duty, not torque, is what usually limits an operator.
Access control, traffic lights, alarm panel, interlocks.
EN 12453.
EN 13241 applies to industrial and garage doors in this market.
Required before any rating is published.
| Maximum clear widthClear opening between finished reveals. | Up to 9 m wide |
|---|---|
| Maximum clear height | 8000 mm |
| Minimum headroom requiredSpace above the opening for the barrel, stack or track. | Set by the lift configuration; confirmed at survey |
| Minimum side room requiredPer side, for guides and drive. | Confirmed at survey against the track and drive |
| Lift configurationStandard, high, vertical or low headroom — set by the building. | Standard, high, vertical or low-headroom lift, set by the building |
| Panel material | Aluminium or galvanized steel, PUF insulated |
|---|---|
| Panel thickness | 40 mm to 50 mm |
| Panel height | 300 mm |
| Insulation core | Polyurethane foam (PUF) |
| Finish and colour | White or customised |
| Glazing and vision panels | Optional vision panels; wicket door with transparent window |
| Track and hardware | Steel |
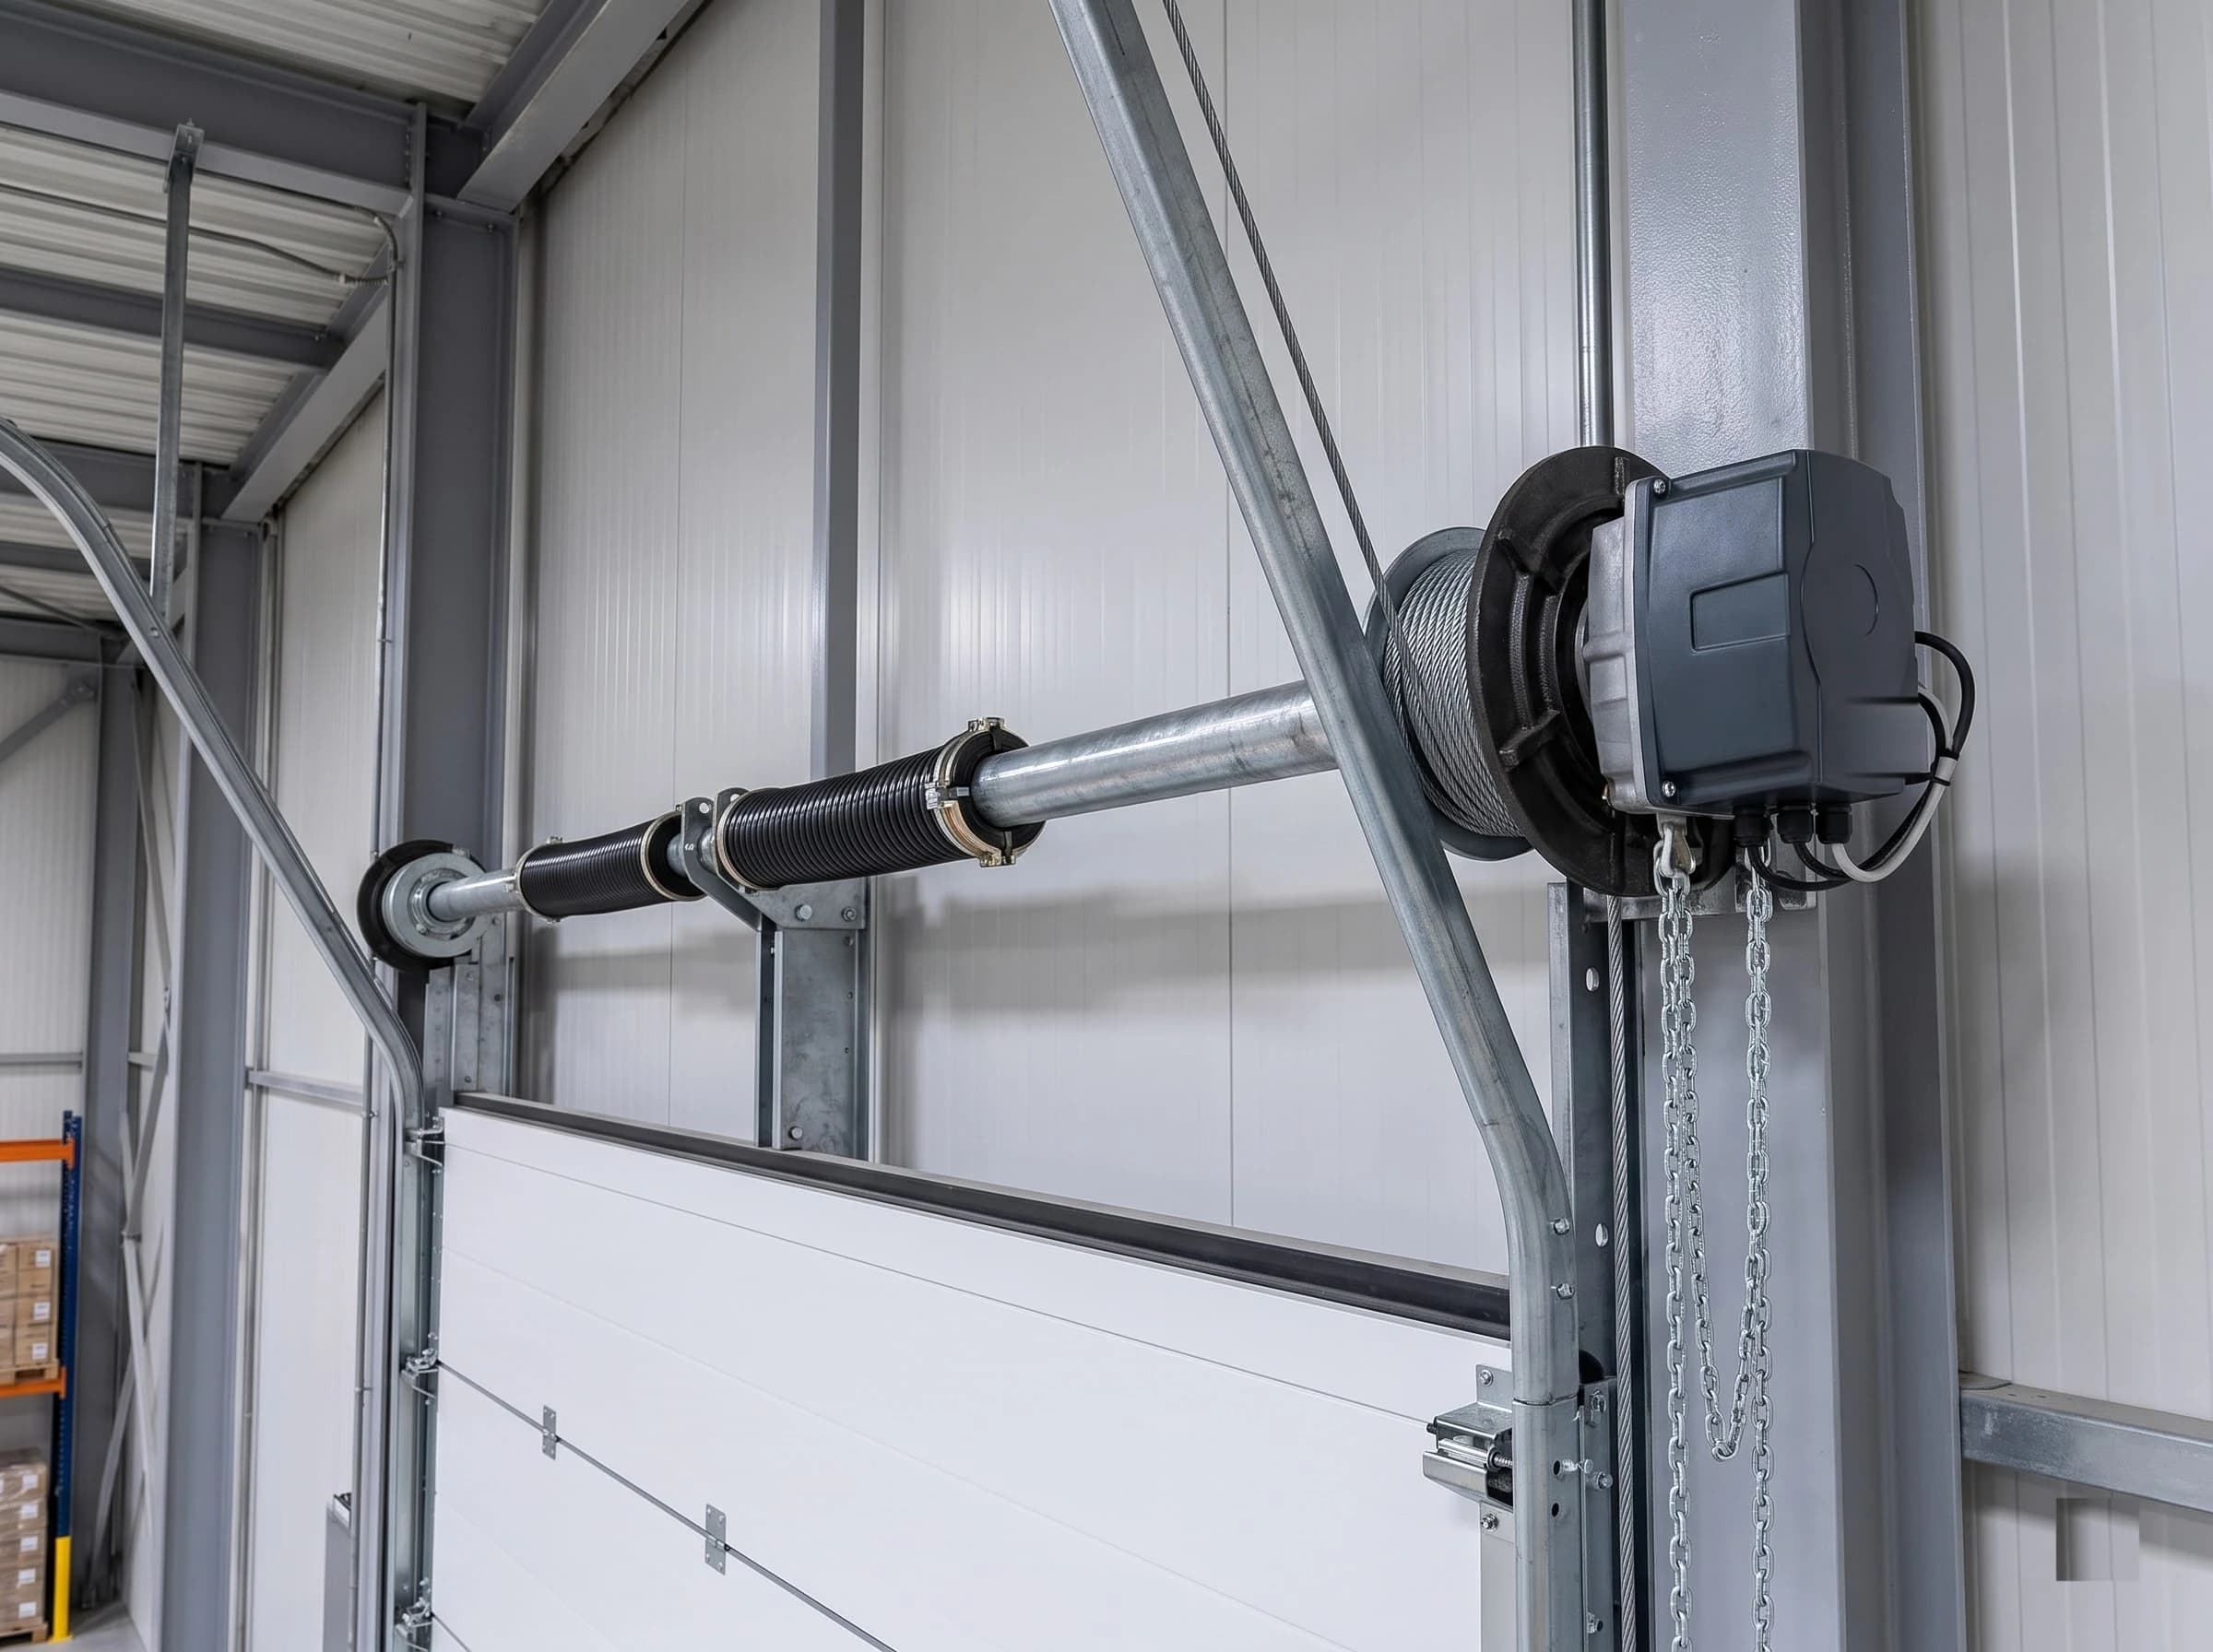
| Counterbalance | Torsion springs with wire-rope lifting cables |
| Perimeter sealing | Perimeter seals around the leaf |
| Wind load resistanceEN 12424. | EN 12424 |
|---|---|
| Water tightnessEN 12425. | Certification dependent — published against the certificate for the tested door |
| Air permeabilityEN 12426. | Certification dependent — published against the certificate for the tested door |
| Thermal transmittance (U)EN 12428, for the complete door. | Certification dependent — published against the certificate for the tested door |
| Airborne sound reduction | Certification dependent — published against the certificate for the tested door |
| Operator type | Electric or manual |
|---|---|
| Rated motor power | 0.75 / 1.1 / 1.5 kW, sized to the leaf |
| Supply voltage | 380 V or 220 V, 50 Hz |
| Duty ratingDuty, not torque, is what usually limits an operator. | Operator sized to the duty at order |
| Manual override | Manual operation available |
| Control system | PLC with inverter and encoder |
|---|---|
| Activation devices | Key switch, radio remote control, rocker switch |
| Travel limit setting | Electronic (encoder) |
| InterfacesAccess control, traffic lights, alarm panel, interlocks. | Wicket door interlock; other interfaces configuration dependent |
| Spring-break device | Arrests the spring axis and cable if a spring fails |
|---|---|
| Anti-fall device | Arrests the leaf if a lifting cable breaks |
| Obstruction detection | Configuration dependent, per the operator selected |
| Finger-trap protection | Per the panel profile supplied |
| Operating force limitationEN 12453. | Certification dependent (EN 12453) |
| Manual release | Configuration dependent, per the operator selected |
| Product standardEN 13241 applies to industrial and garage doors in this market. | Certification dependent (EN 13241 field list) |
|---|---|
| Conformity marking | Certification dependent |
| Certificate referenceRequired before any rating is published. | Issued with the tested door; certification dependent |
| Type code | SD40, SD50 |
|---|---|
| Finish options | Powder coated or plastisol coated to any RAL colour |
| Options | Wicket access door, vision panels |
Final specification depends on door dimensions, configuration, operating environment and project requirements.
FAQ
Engineering enquiry
Five answers about the opening are usually enough for us to come back with a configuration and a price.

Get in touch
If it is easier to describe the opening than to write it down, call or message us and we will work through it with you.