
Access Control
Tripod Turnstiles
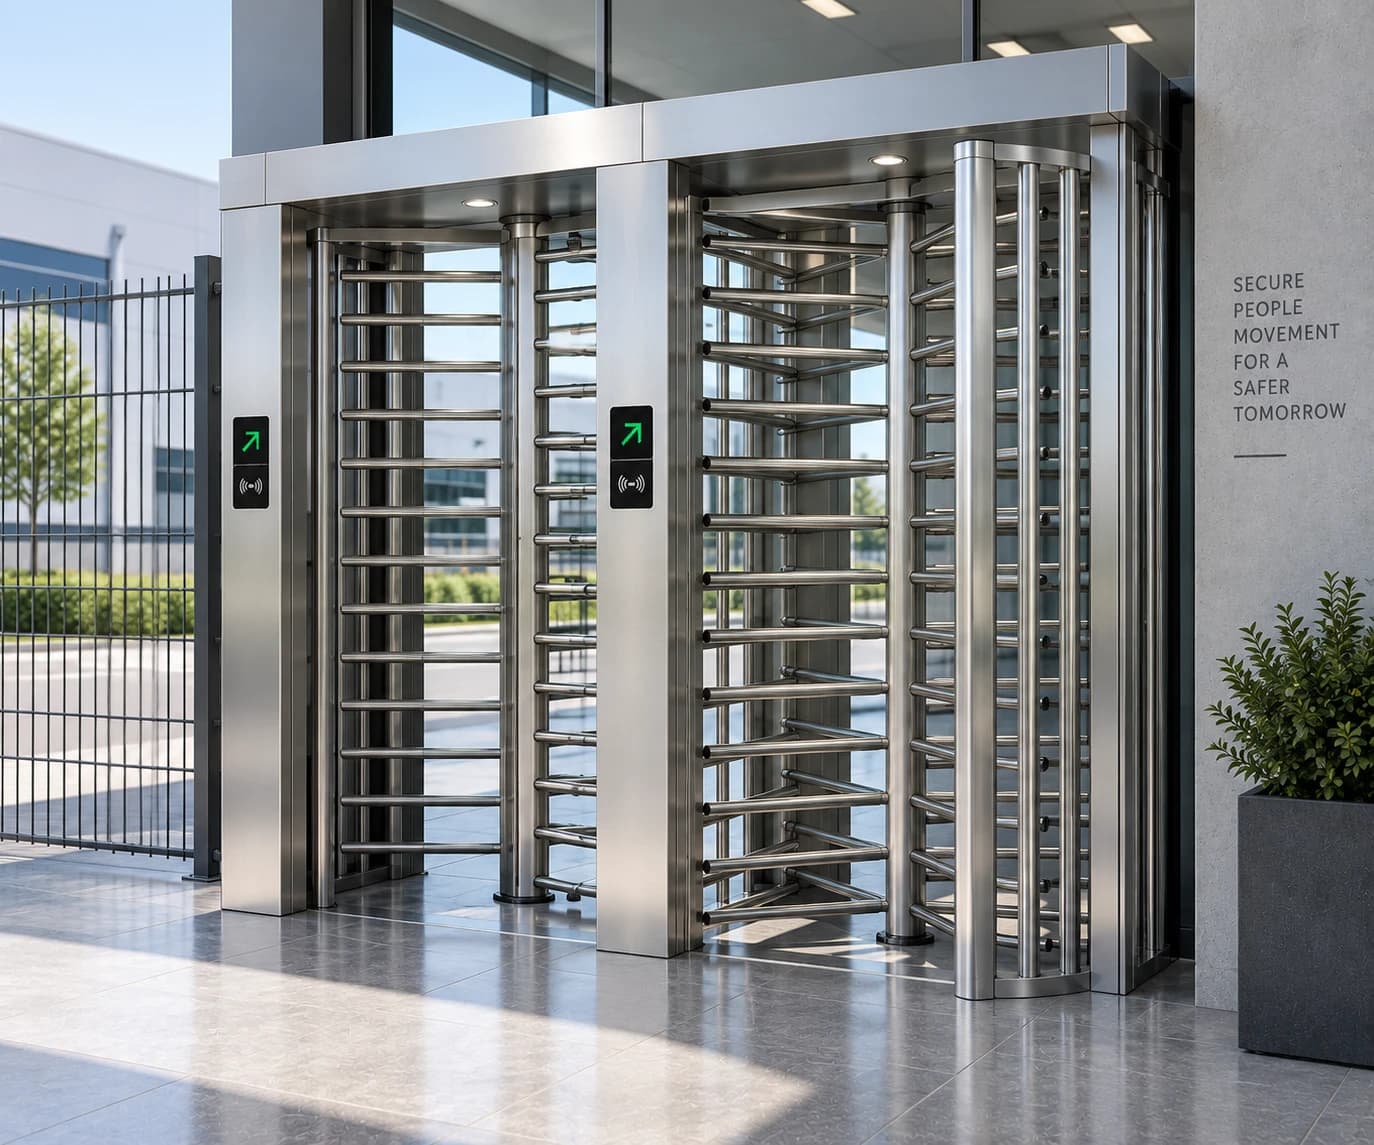
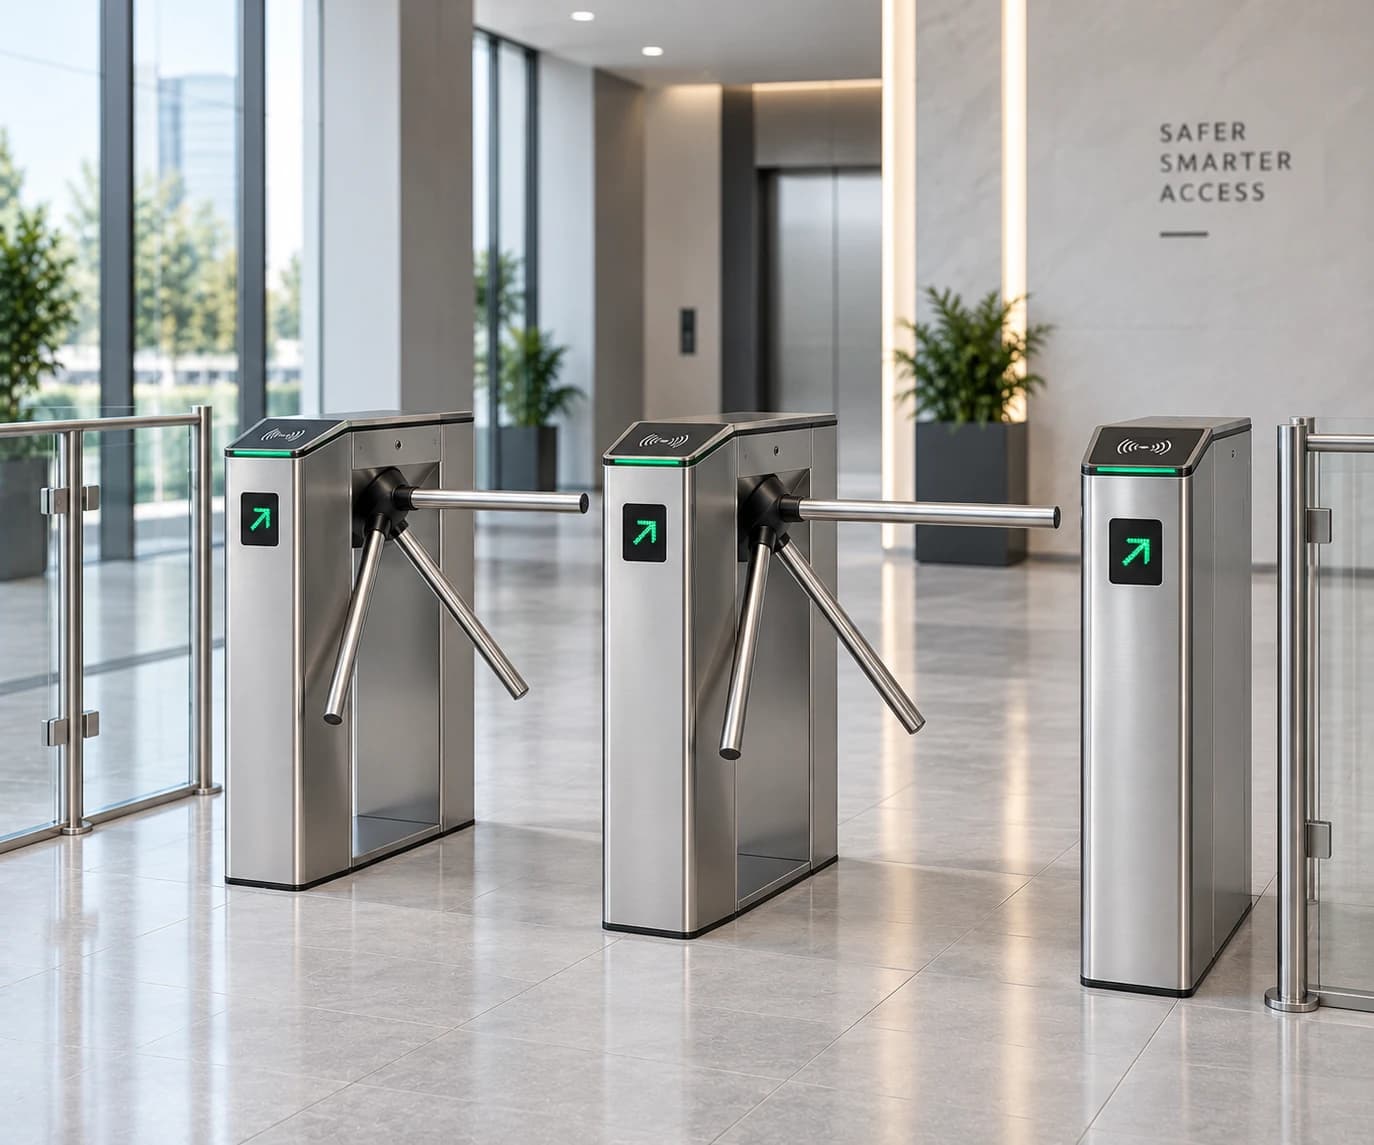
Tripod turnstiles for controlled pedestrian entry at gate houses, staff entrances and transit points, with drop-arm emergency release.
2 configurations
Explore product
Access Control & Vehicle Barriers/Pedestrian Access Control
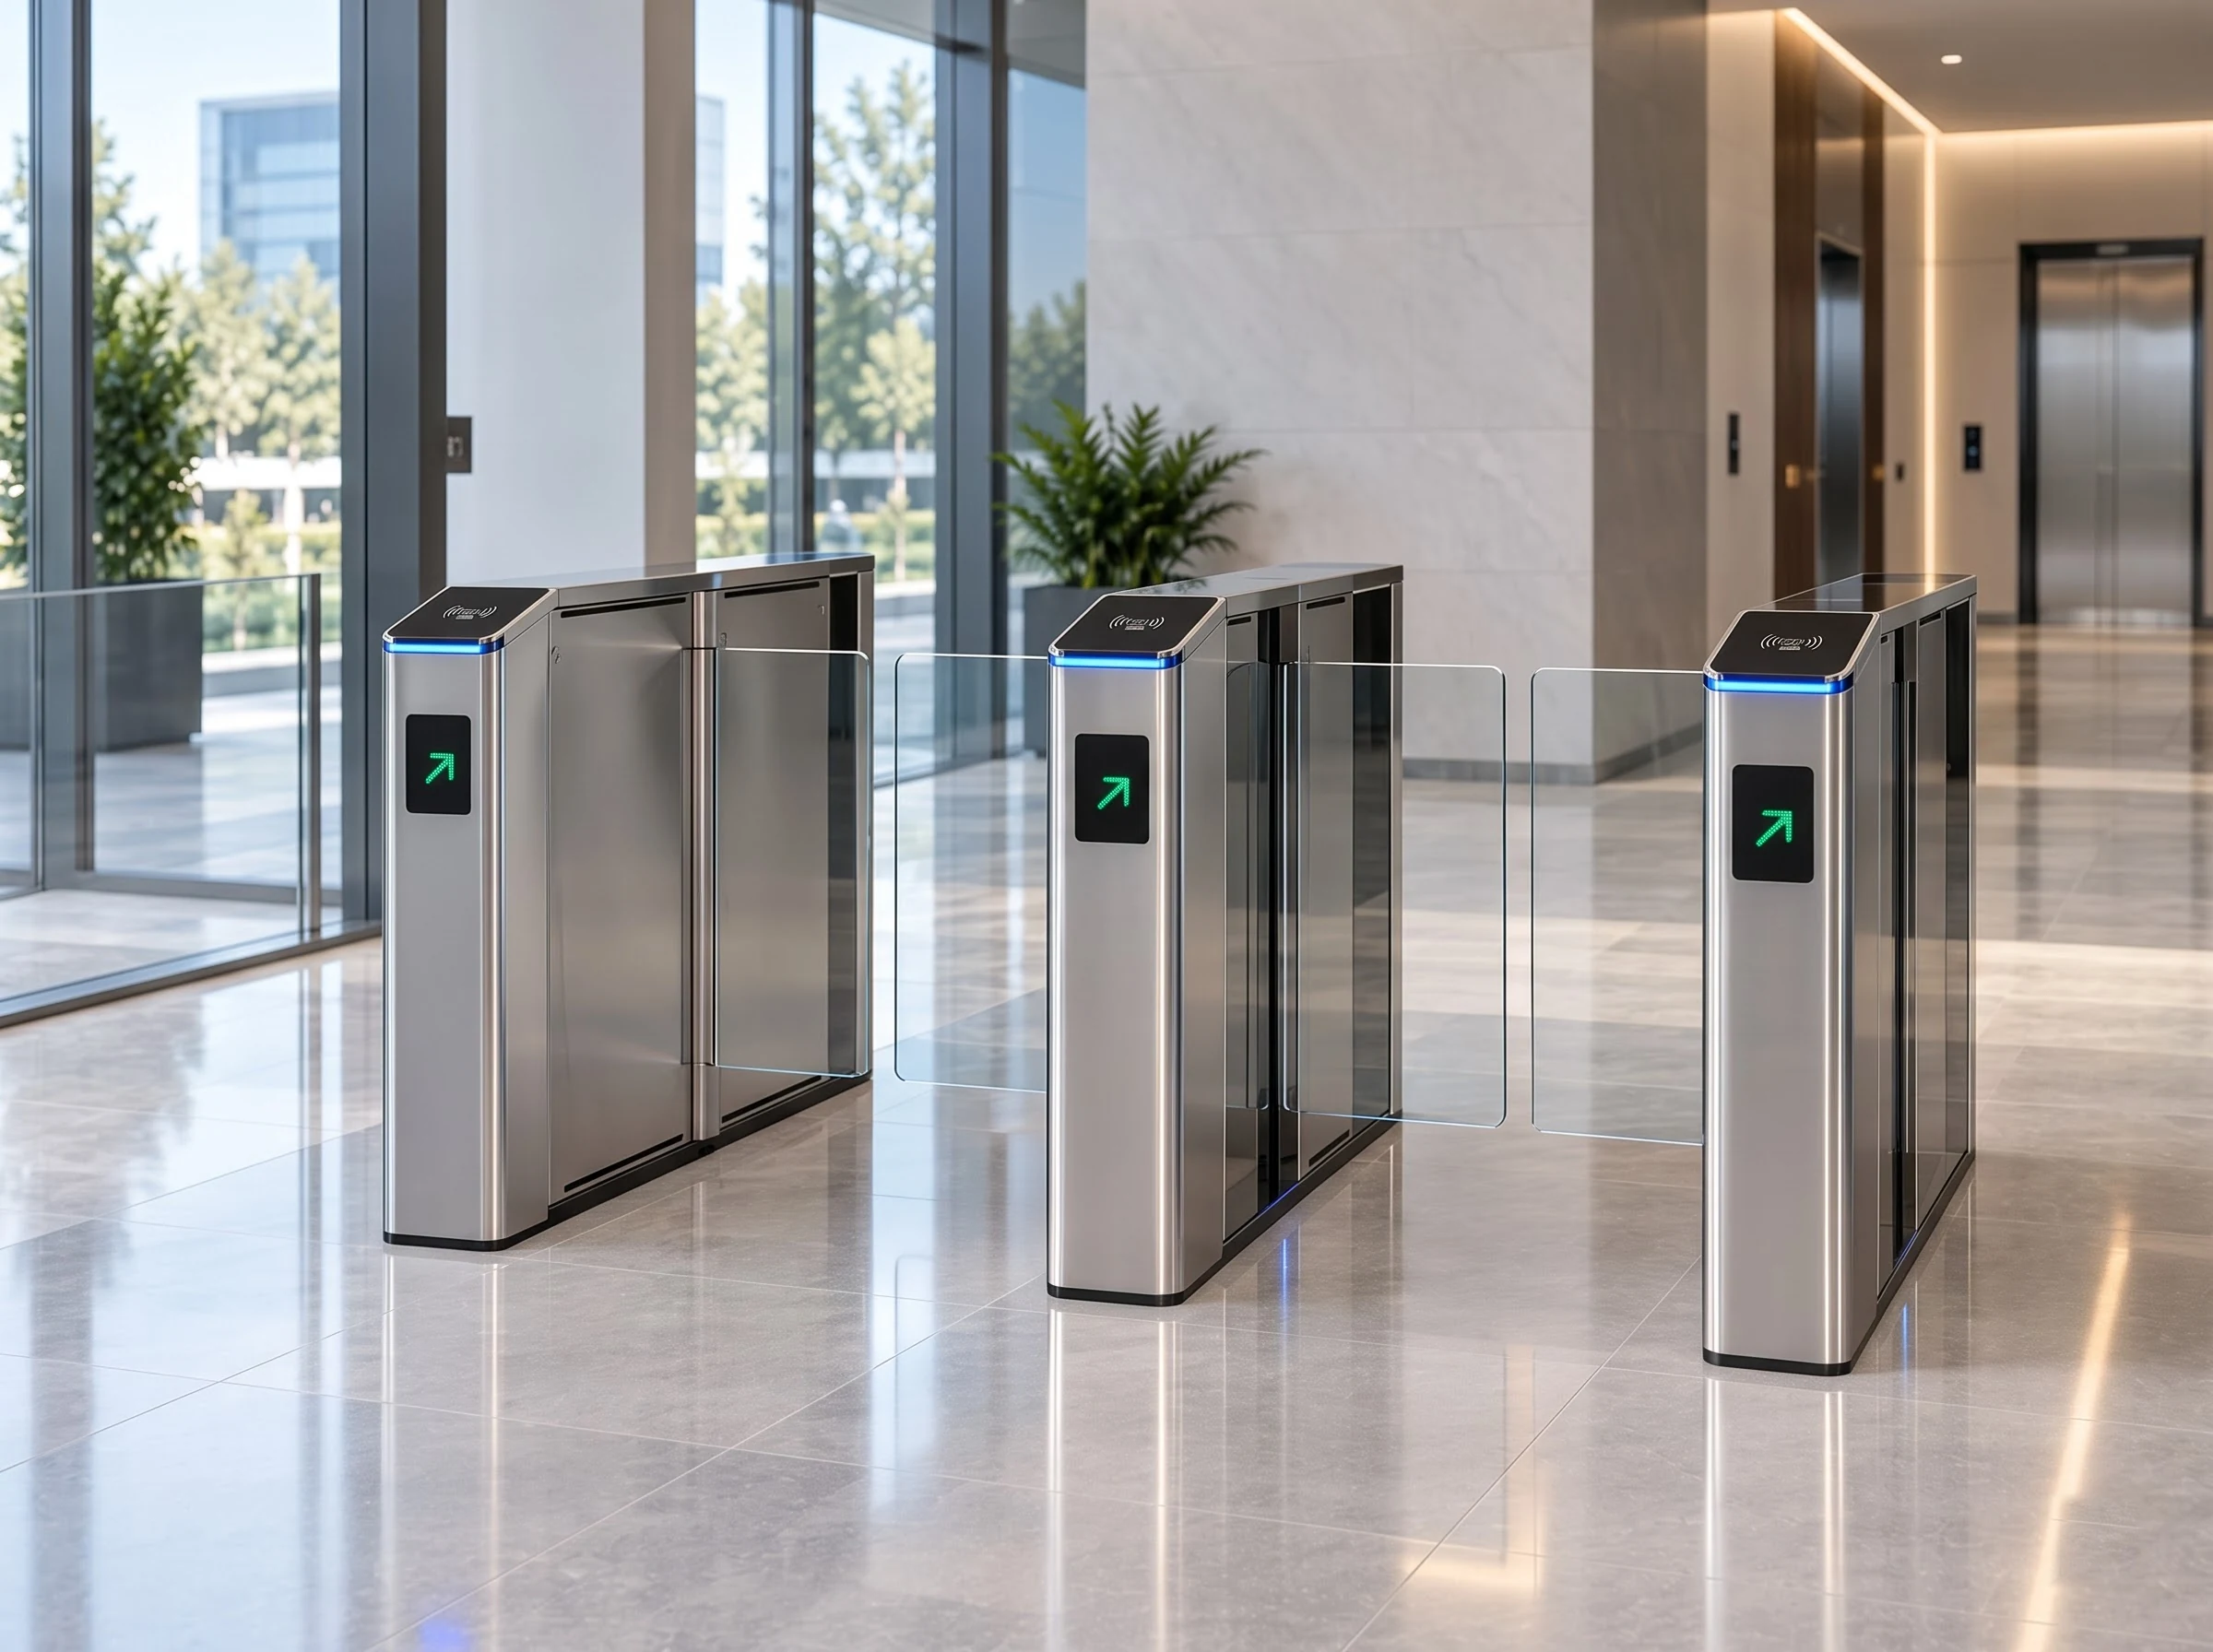
High-throughput lobby control that does not read as a fence.
 Access Control
Key specifications
* Final specification depends on door dimensions, configuration, operating environment and project requirements.
01Overview
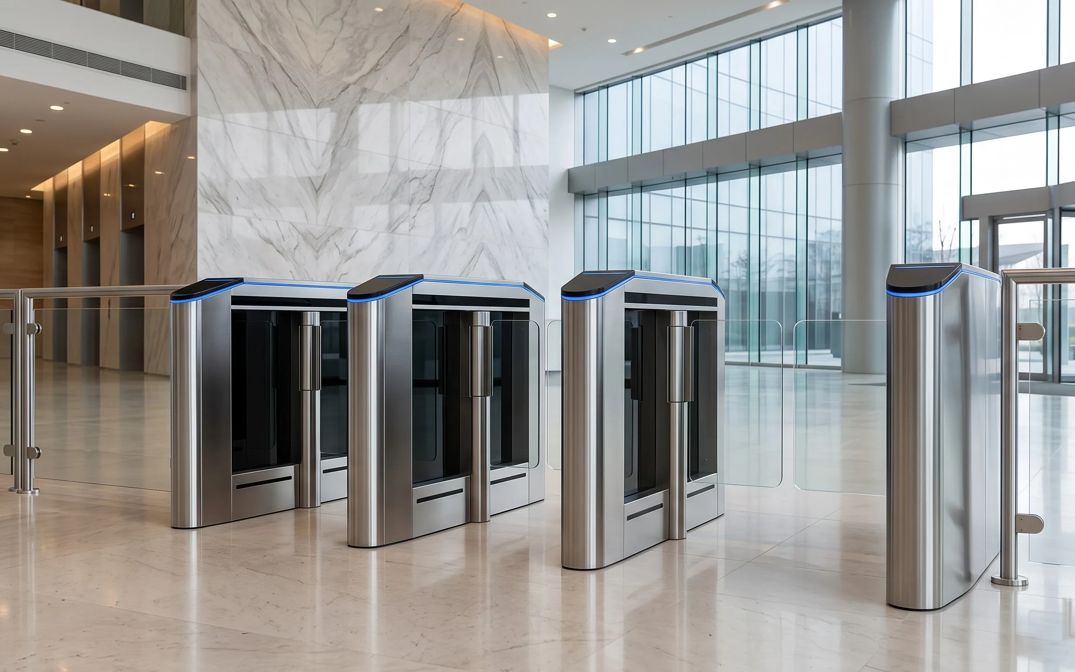
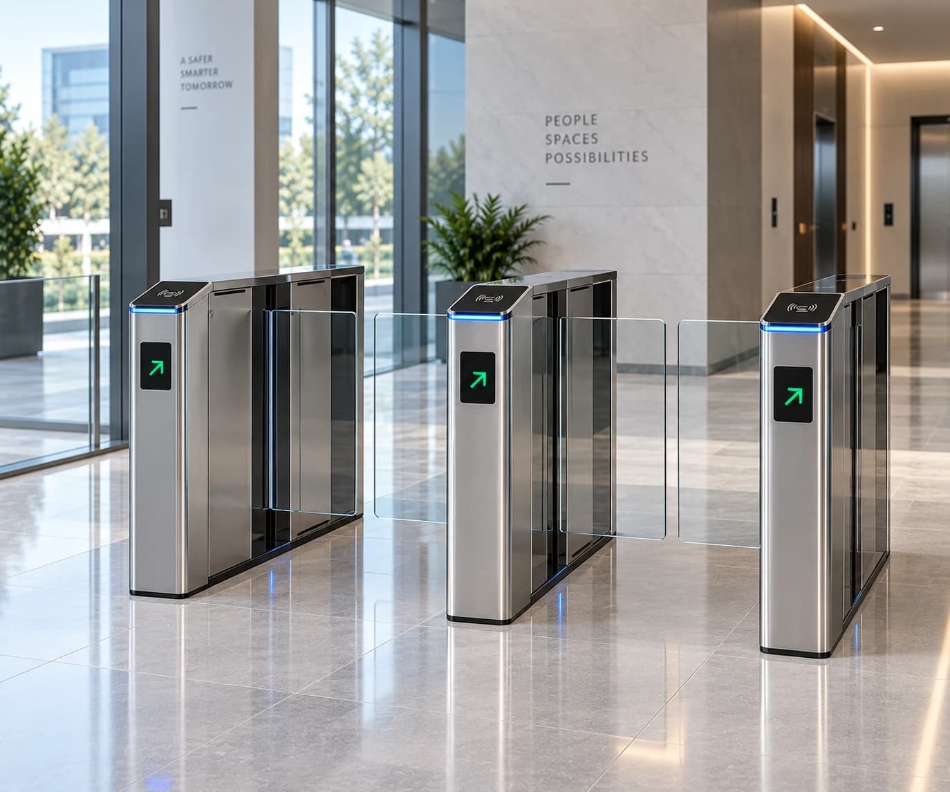
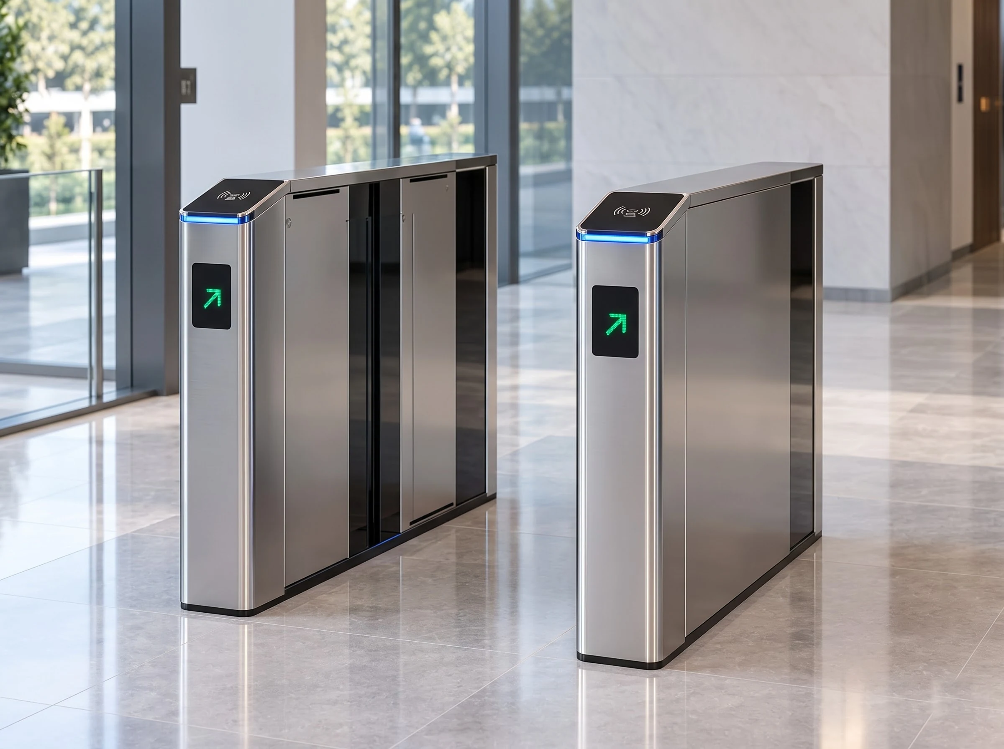
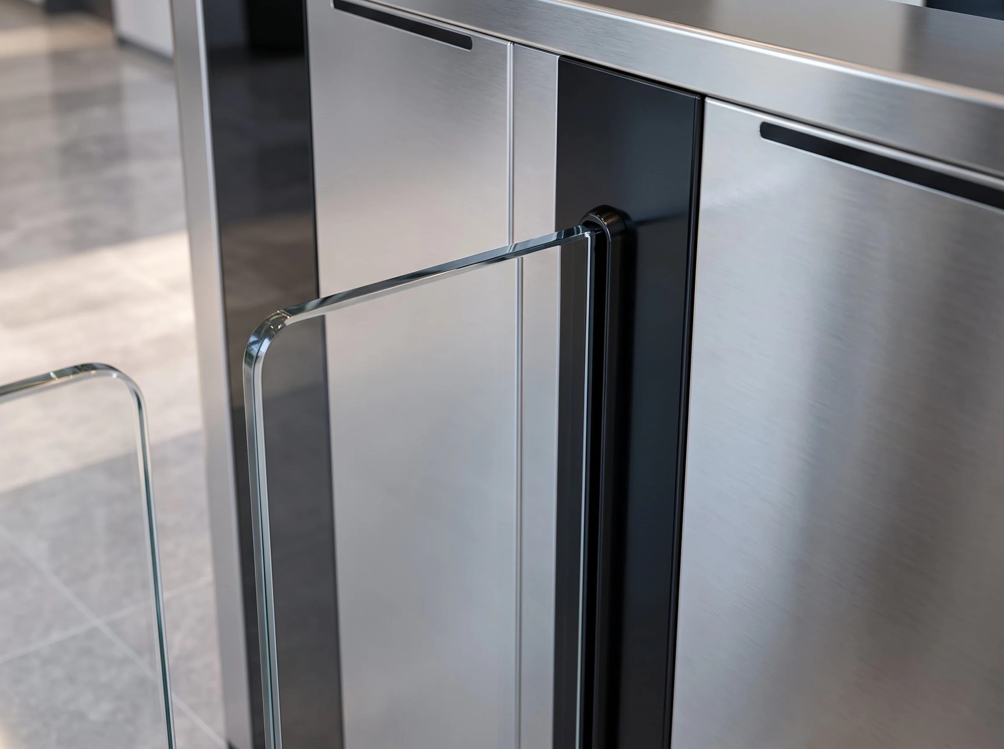
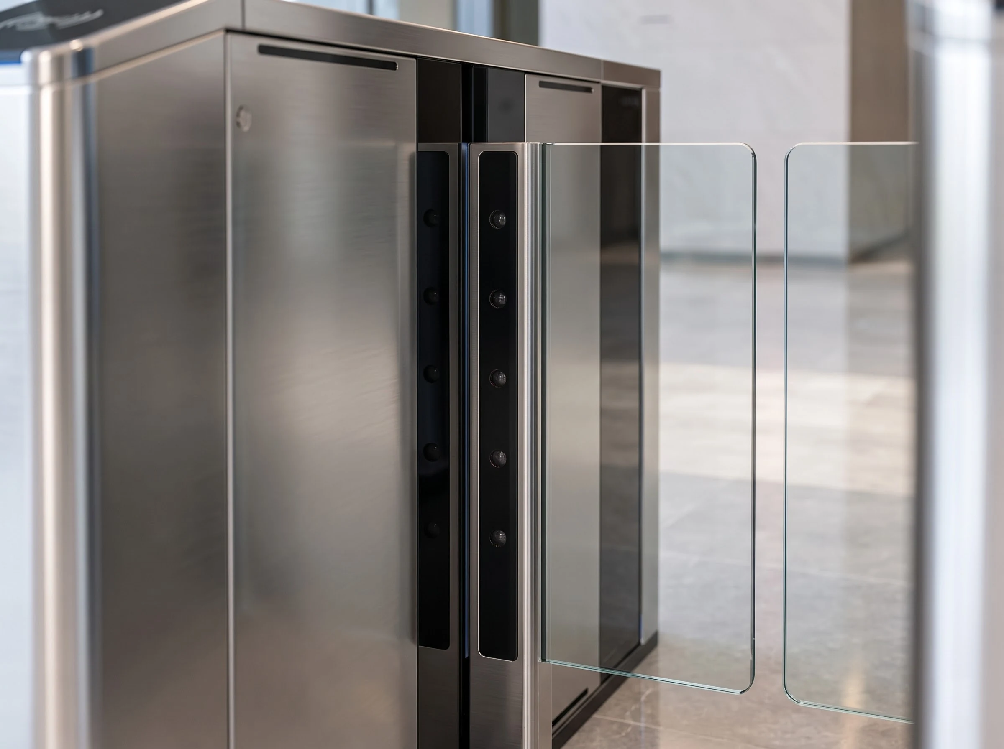
A flap barrier controls a lane with retracting wings rather than a rotating arm. Because the wings open ahead of an authorised user and close behind them, throughput is much higher than a tripod, and the visual language suits a building lobby rather than a plant gate.
03Variants
The same product, built for a different job. Where a specification depends on opening dimensions, selected profile, operating duty or site conditions, the final configuration is confirmed during technical assessment.
The normal-width lane used for the majority of flow in a lobby installation.
A wider clear passage for wheelchair users, trolleys and luggage. At least one is normally required per bank of lanes.
10Gallery
04Technical specifications
Technical data is shown first; features, applications, compatibility, installation, safety, ordering and downloads are a click away.
At least one wide lane is normally required per bank.
Escape route behaviour is set by the building's fire strategy.
| Clear passage width | Typically 500–650 mm for a standard lane, depending on model |
|---|---|
| Accessible lane widthAt least one wide lane is normally required per bank. | Typically 900 mm, with some models adjustable to about 950 mm |
| Housing length | Typically 1,400–1,600 mm depending on model |
| Housing width | Typically 200–500 mm per housing depending on model |
| Housing height | Typically 1,000–1,050 mm; glass obstacles from 900 mm up to 1,700 mm on some models |
| Throughput | Typically 25–30 persons/min per lane, depending on the access control system's response and the users |
|---|---|
| Opening time | Around 0.9–1.2 s depending on model |
| Closing time | Around 0.9–1.2 s depending on model |
| Mean cycles between failure | Manufacturer ratings of up to 5,000,000 cycles with recommended maintenance, depending on model |
| Housing material and finish | Brushed AISI 304 stainless steel housing on a zinc-plated steel frame; painted finishes available on some models |
|---|---|
| Arm or wing material | Tempered glass obstacles, typically 10 mm, swinging or sliding clear of the lane |
| Mechanism | DC motor with epicyclic gearbox and electromagnetic brake per obstacle; controlled acceleration and deceleration, locking against forced entry |
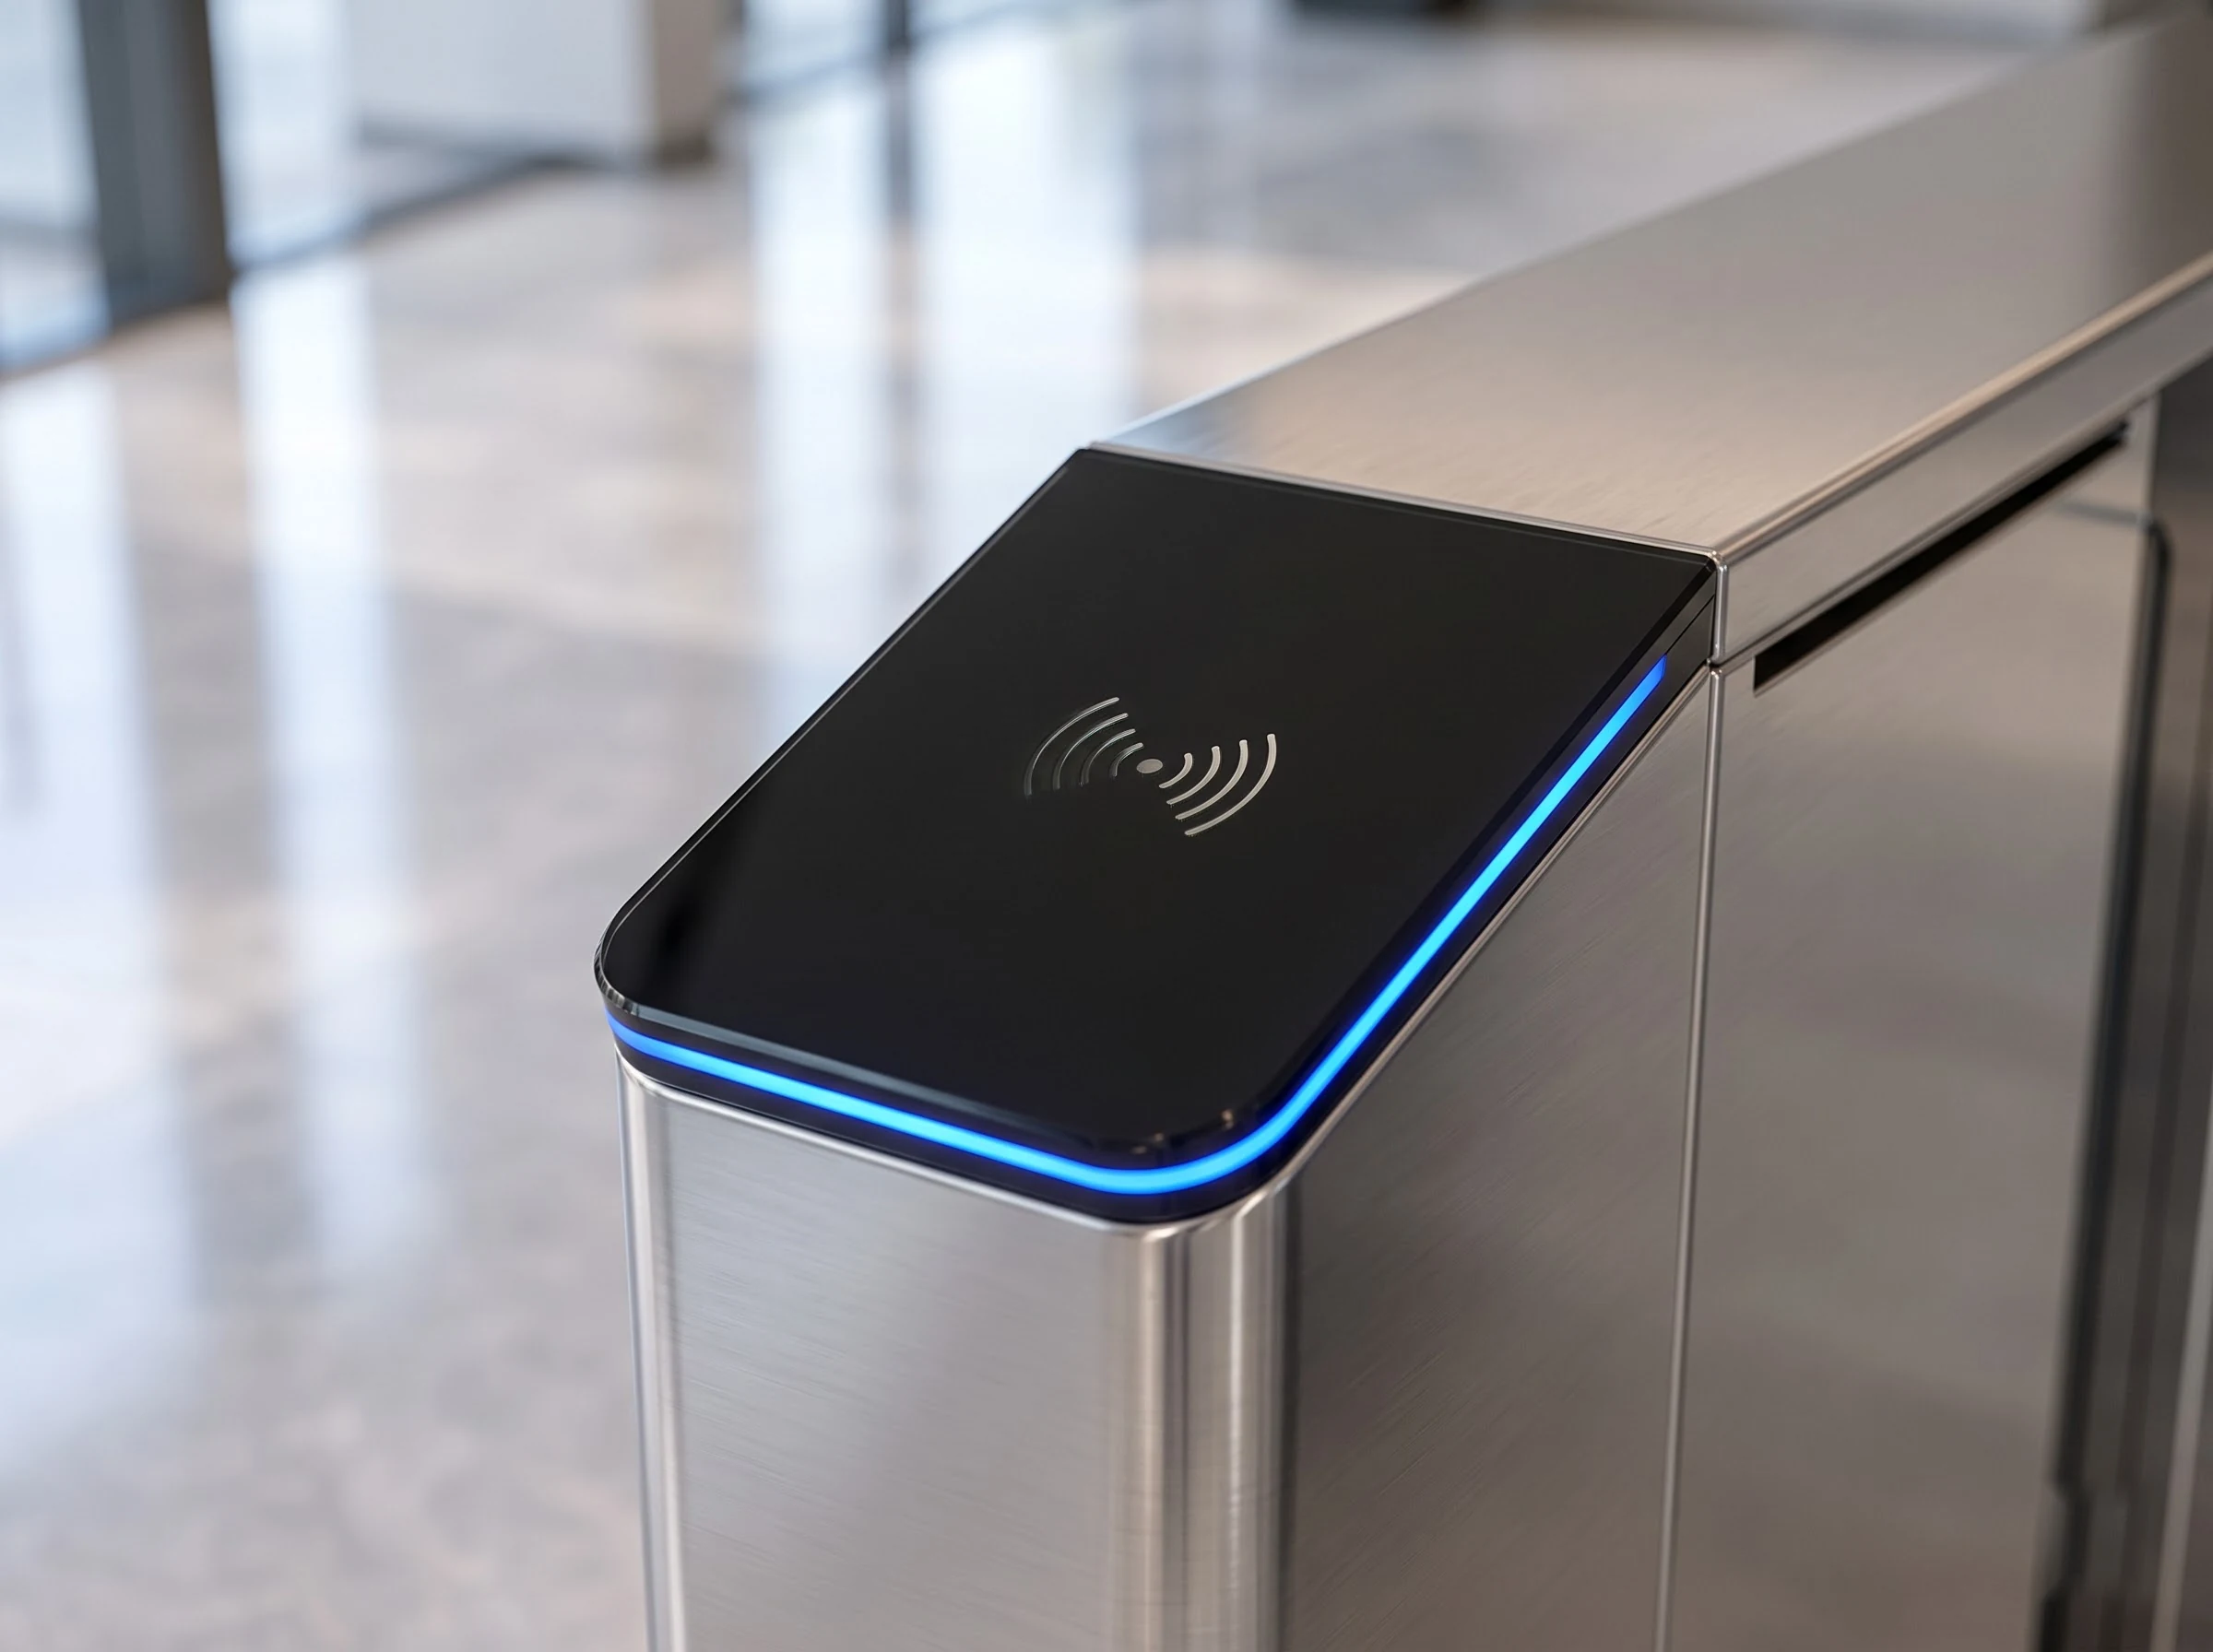
| Reader mounting provision | Reader integration in the housing or on an extension housing; support posts for third-party readers |
| Supply voltage | 110–240 V AC single phase 50/60 Hz; 24 V DC motors |
|---|---|
| Power consumption | Typically around 50 W standby, 170 W per cycle and 300 W maximum per lane, depending on model |
| IP rating | Typically IP40; indoor product |
| Operating temperature | Typically 0 °C to +50 °C |
| Indoor or outdoor | Indoor; sheltered lobbies and reception areas |
| Reader interface | Dry-contact input per direction from any access control reader; Ethernet or USB interface on some models |
|---|---|
| Signal type | Volt-free contacts for passage authorisation, passage confirmation, fraud and fault |
| Direction control | Bidirectional, with each direction independently free, controlled or locked |
| Indicators and counting | Orientation and status pictograms on the housing; passage counting through the controller |
| Behaviour on power failure | Obstacles release for egress; battery backup opens them automatically on some models |
|---|---|
| Behaviour on fire alarm | Set by the building's fire strategy; a fire alarm input opens or releases the lane where required |
| Emergency release | Push-to-open egress mode and manual release, depending on model |
| Obstruction and tailgate detection | Infrared photocell matrix tracks each user through the lane, detects tailgating and wrong-way entry, and holds the obstacles clear of a person in the lane |
| Product standardEscape route behaviour is set by the building's fire strategy. | No single product standard governs speed gates; escape-route behaviour is set by the building's fire strategy and the supplied unit's own documentation applies |
|---|---|
| Conformity marking | As applicable to the supplied unit and market |
| Certificate reference | Manufacturer's documentation for the supplied model; available on request |
Final specification depends on door dimensions, configuration, operating environment and project requirements.
FAQ
Engineering enquiry
Five answers about the opening are usually enough for us to come back with a configuration and a price.
Get in touch
If it is easier to describe the opening than to write it down, call or message us and we will work through it with you.