Access Control
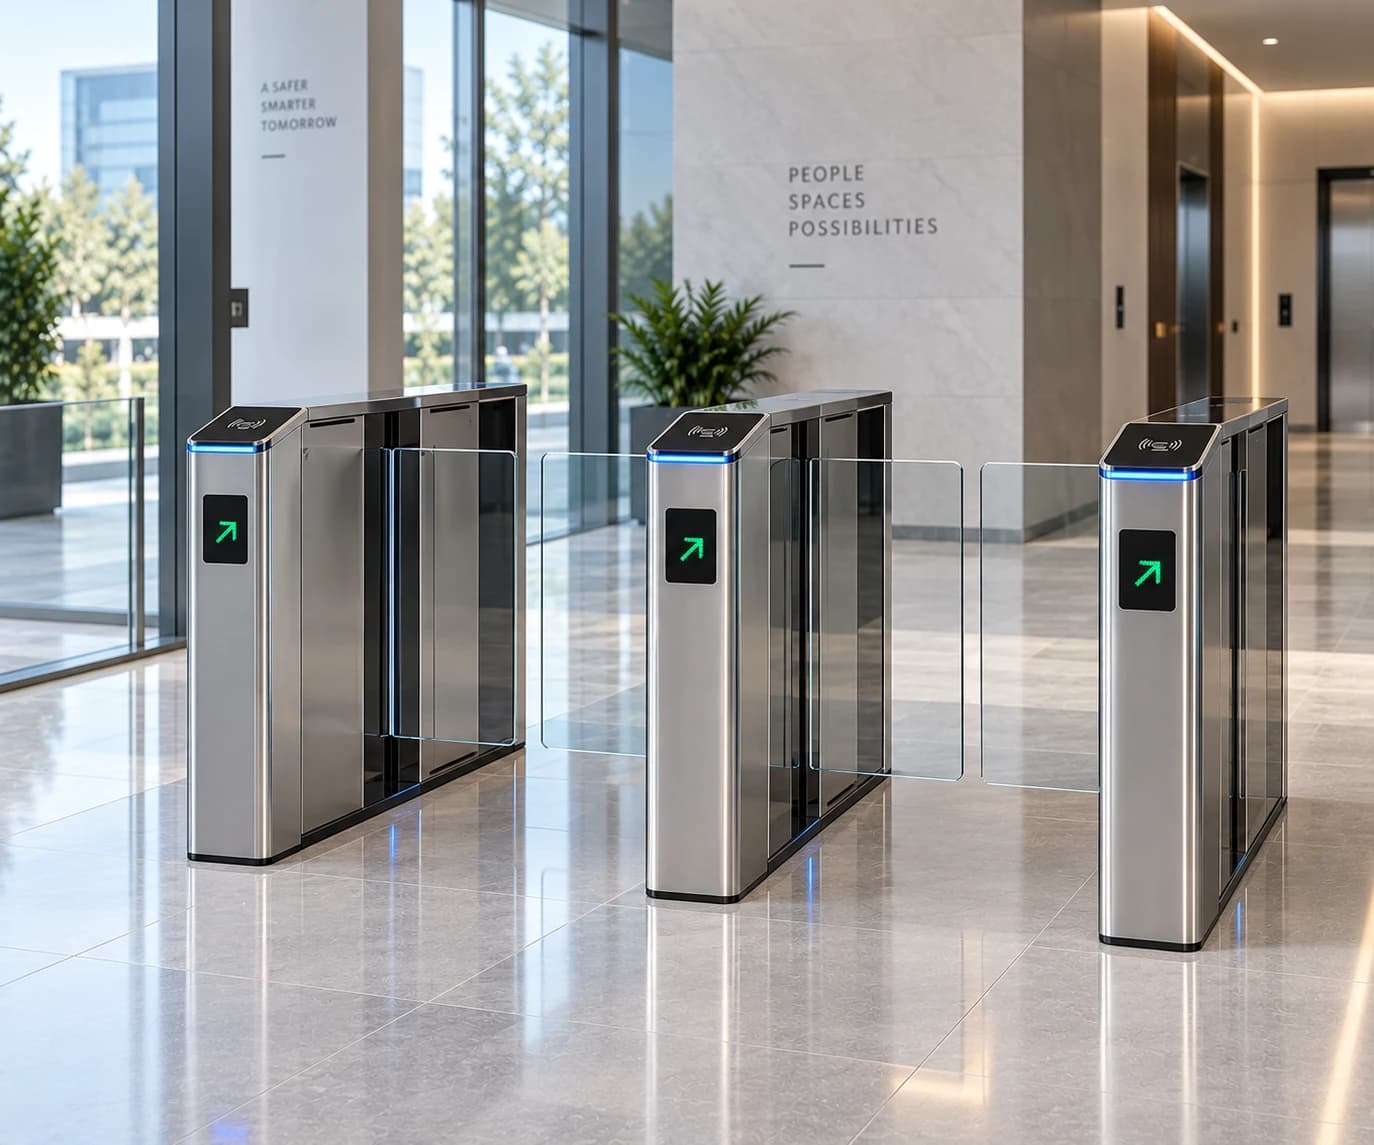
Tripod Turnstiles
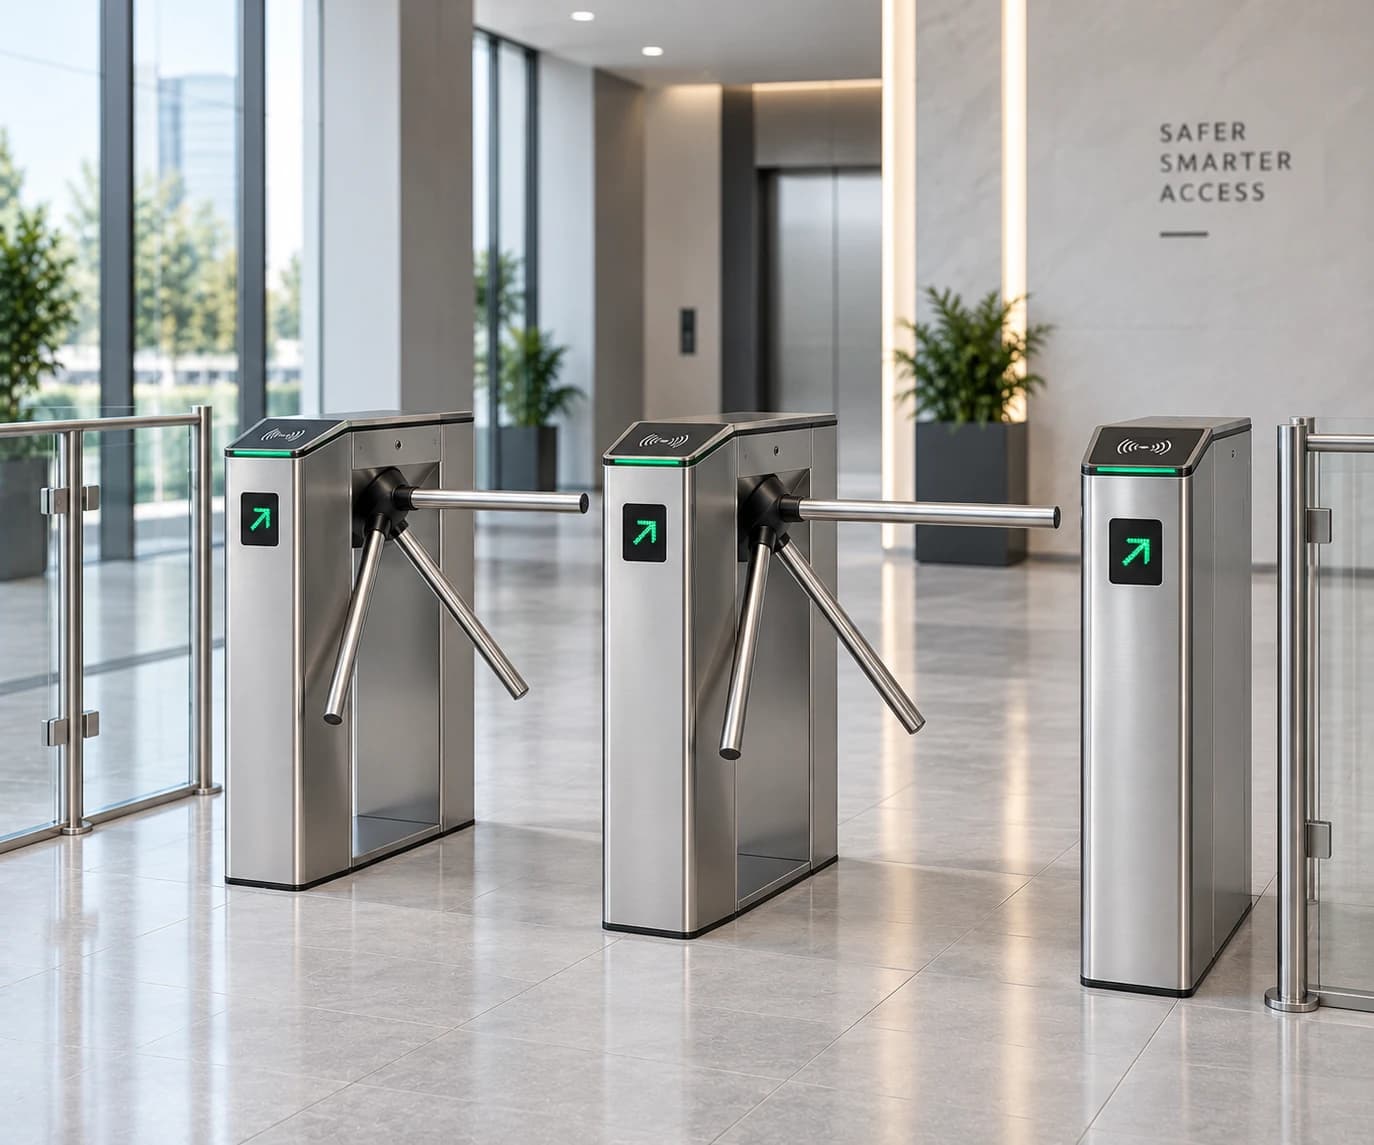
Tripod turnstiles for controlled pedestrian entry at gate houses, staff entrances and transit points, with drop-arm emergency release.
2 configurations
Explore product
Entrance Automation/Automatic Sliding Doors
Hands-free pedestrian entrances that still hold the building envelope.
 Entrance Automation
Key specifications
* Final specification depends on door dimensions, configuration, operating environment and project requirements.
01Overview
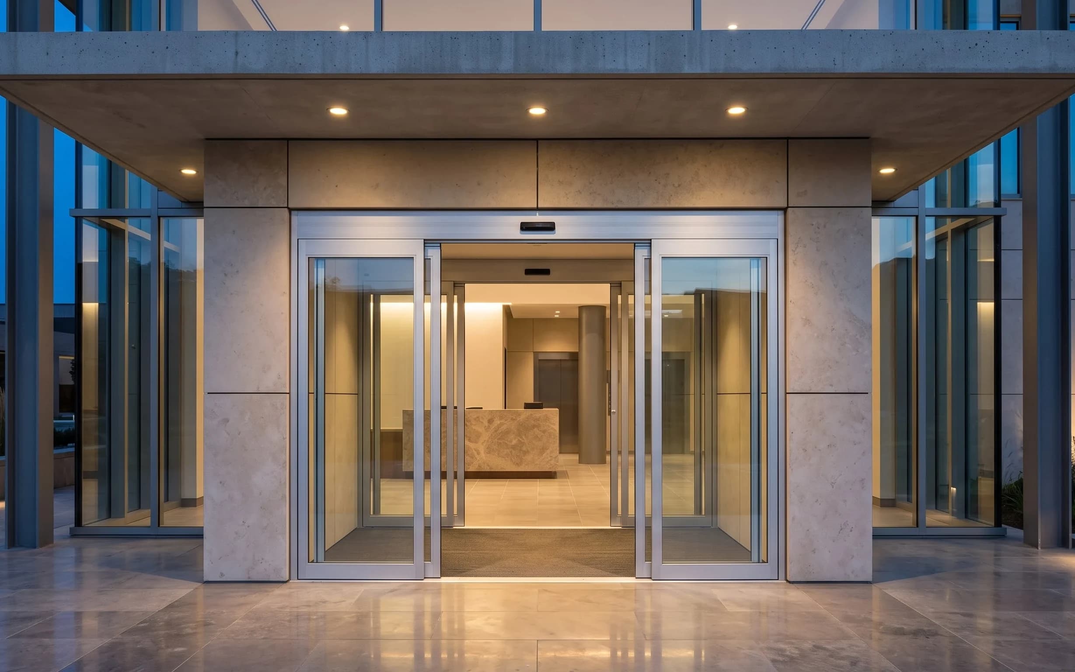
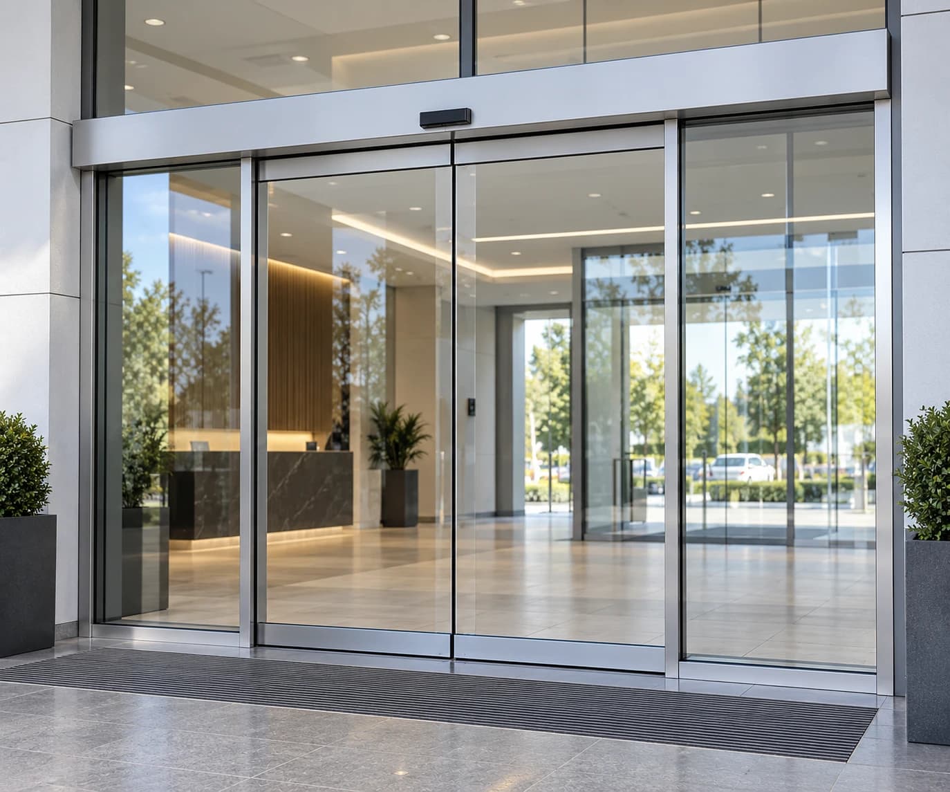
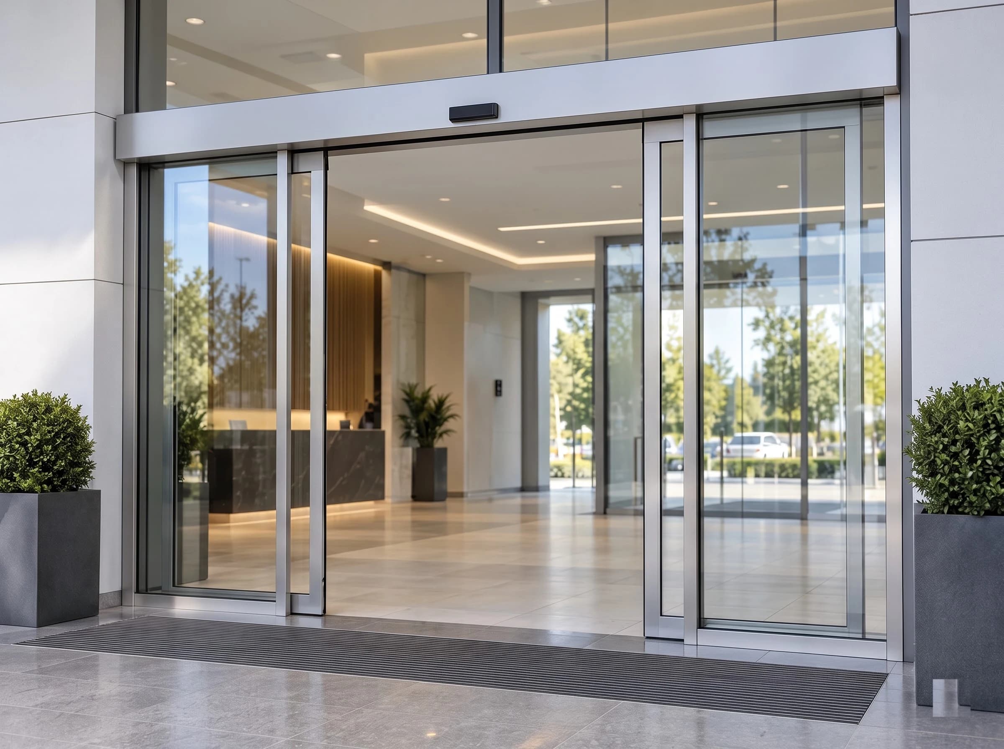
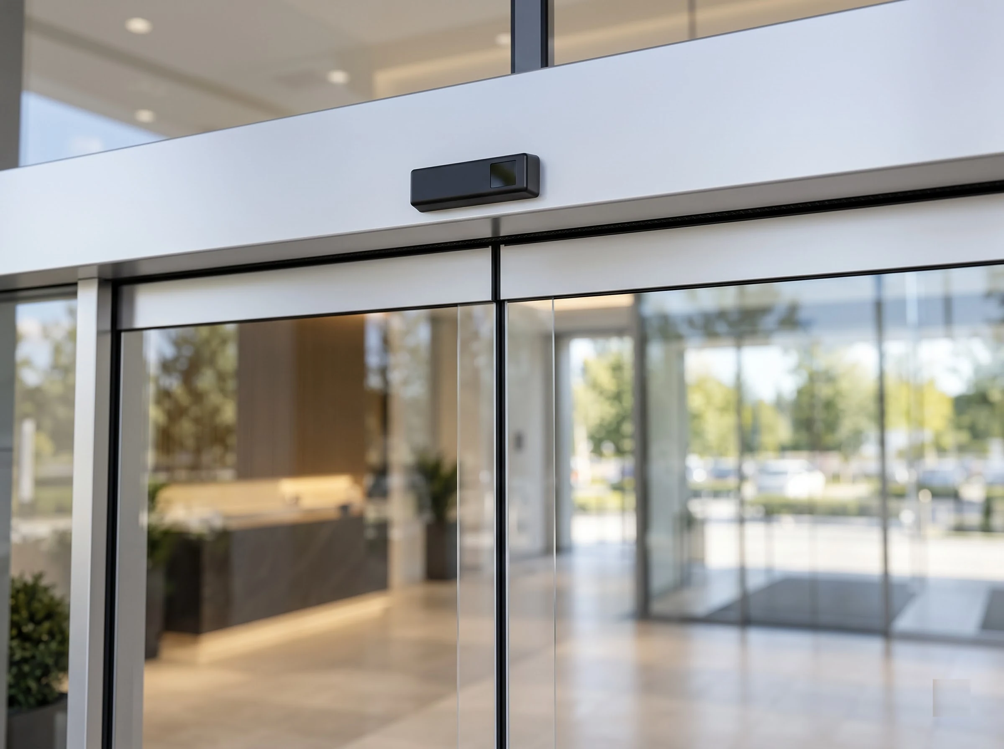
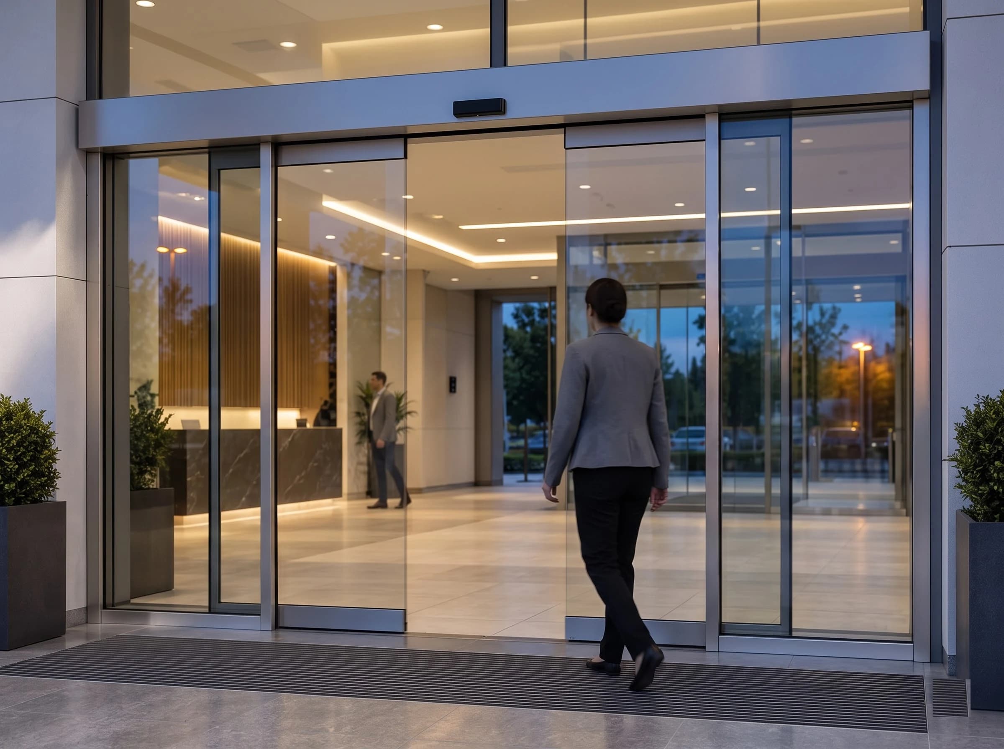
An automatic sliding glass door is a pedestrian entrance driven by an operator concealed in a header above the opening. Motion and presence sensors on each side open the leaves as people approach and hold them open while anyone remains in the threshold.
03Variants
The same product, built for a different job. Where a specification depends on opening dimensions, selected profile, operating duty or site conditions, the final configuration is confirmed during technical assessment.
One leaf sliding to one side. Suits narrower openings and lower footfall.
Two leaves parting from the centre. Clears the opening in roughly half the time, which matters at peak footfall.
Nested leaves give a wider clear opening from a narrower overall frame — for openings where the structure limits the header width.
Leaves swing out under push force to give a clear escape width. Required where the opening sits on a designated escape route.
10Gallery
04Technical specifications
Technical data is shown first; features, applications, compatibility, installation, safety, ordering and downloads are a click away.
Clear opening between finished reveals.
Space above the opening for the barrel, stack or track.
Per side, for guides and drive.
Single, bi-parting or telescopic.
EN 16005.
EN 16005 applies to power-operated pedestrian doorsets.
| Maximum clear widthClear opening between finished reveals. | Typically 700–3,000 mm single leaf and 900–3,000 mm bi-parting, depending on the operator |
|---|---|
| Maximum clear height | Set by the leaf construction and the glazing; confirmed per project |
| Minimum headroom requiredSpace above the opening for the barrel, stack or track. | The operator header, typically 70–150 mm high depending on the operator |
| Minimum side room requiredPer side, for guides and drive. | Side room equal to the leaf width for each leaf to park into; confirmed per project |
| Header depth and height | Typically 70–150 mm high and around 180–190 mm deep, depending on the operator |
| Maximum leaf weight | Typically up to 120–125 kg per leaf, or around 240 kg total, depending on the operator |
| Opening speed | Up to about 0.7 m/s per leaf, adjustable |
|---|---|
| Closing speed | Up to about 0.7 m/s per leaf, adjustable; slowed on approach to the closed position |
| Hold-open time | Adjustable, typically 0–60 s; extends automatically for through traffic |
| Rated daily cycles | Continuous duty; operators are endurance tested to around 1,000,000 cycles by their manufacturers |
| Leaf arrangementSingle, bi-parting or telescopic. | Single or bi-parting sliding leaves; telescopic arrangements where side room is short |
|---|---|
| Glazing | Toughened or laminated safety glass in framed or frameless leaves, to the project specification |
| Frame and track | Aluminium header housing the drive, with roller carriages on a track and a floor guide at the threshold |
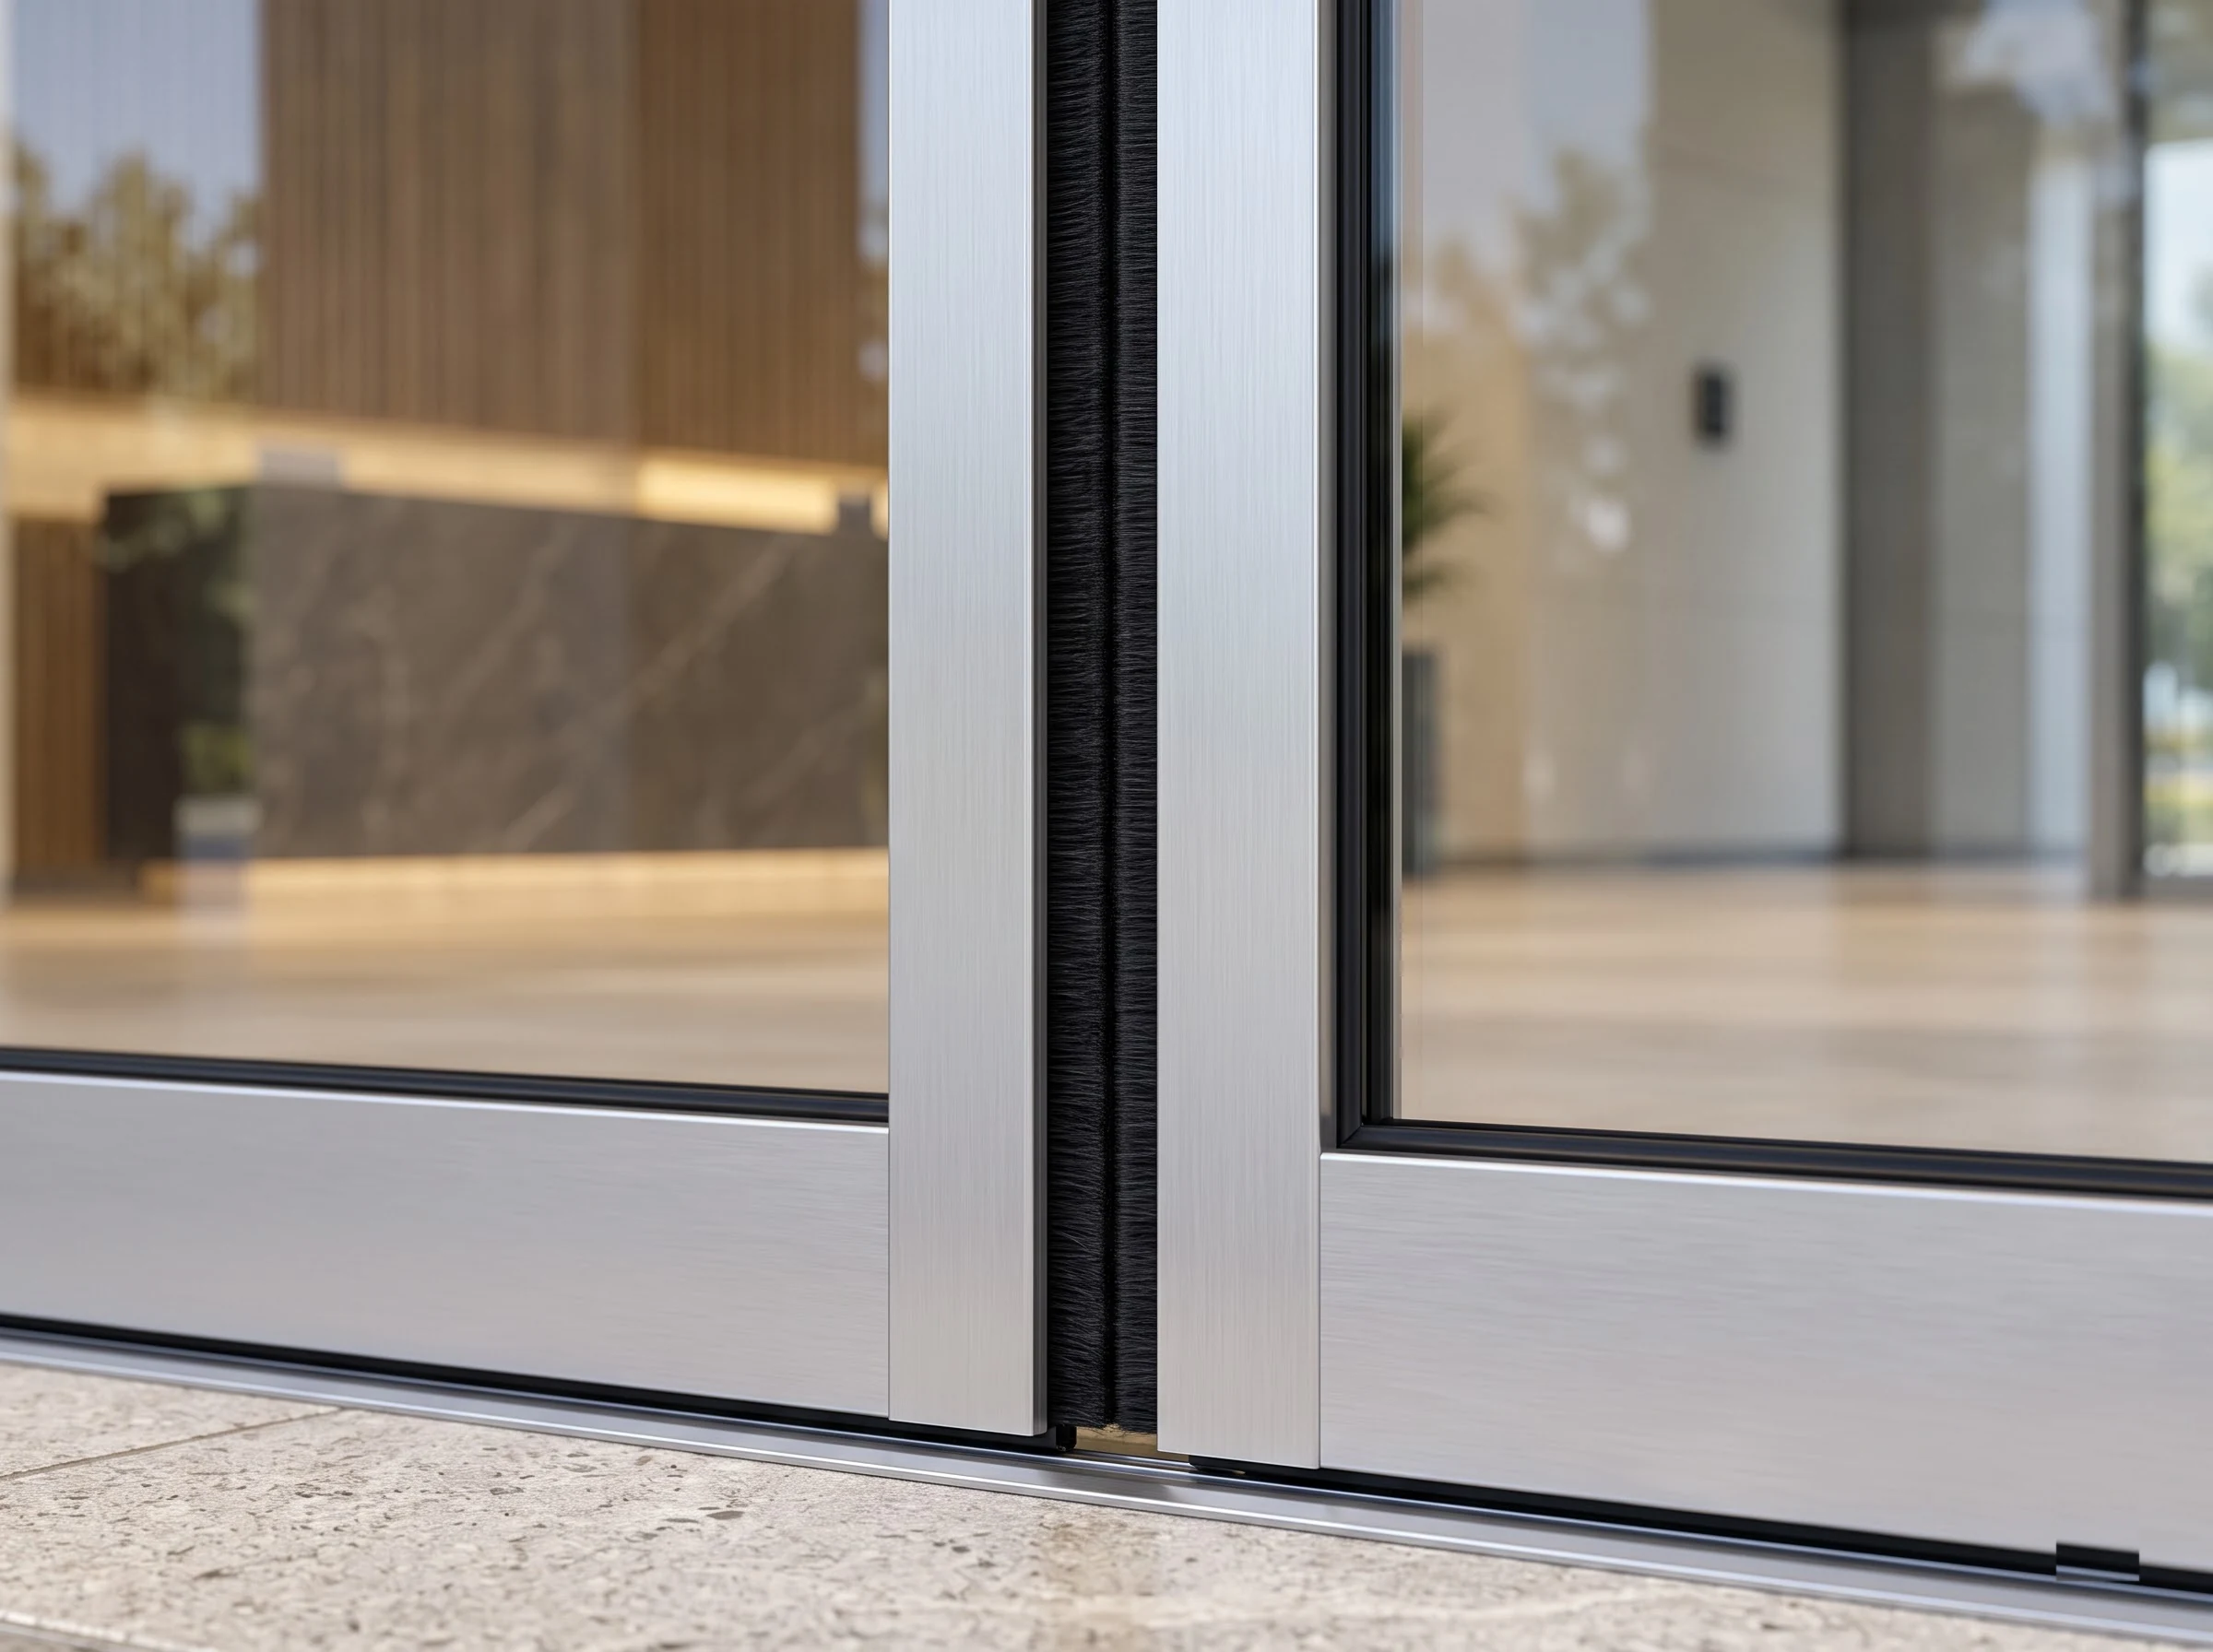
| Threshold detail | Flush floor guide as standard; recessed track or brush seals where specified |
| Finish | Anodised or powder-coated aluminium to match the facade, with RAL colour options |
| Operator type | Electromechanical sliding door operator with a DC motor driving a toothed belt |
|---|---|
| Rated motor power | Operator dependent; low-voltage DC drive |
| Supply voltage | 230 V AC single phase 50 Hz to the operator |
| Duty rating | Continuous automatic operation; the operator adjusts to traffic |
| Manual override | Leaves can be moved by hand when the operator is switched off or on power failure |
| Mode selector | Programme switch with automatic, permanent open, one-way, night and off modes; key-lockable on escape routes |
|---|---|
| Activation sensors | Radar motion detectors on each side; push button, key switch, access control or remote input |
| Presence sensors | Infrared light curtains protecting the main closing edge and the leaf travel path |
| Part-open width | Reduced opening width mode, set on commissioning, typically for winter or low-traffic use |
| Interfaces | Volt-free inputs and outputs for access control, fire alarm and building management; wireless or serial service interface on some operators |
| Behaviour on power failure | Leaves free to move by hand; integral backup supply opens or closes the leaves automatically on operators fitted with it |
|---|---|
| Break-out leaves | Break-out leaves that swing outward under push are available for escape-route doorsets |
| Presence detection in the threshold | Light curtain across the threshold holds the leaves open while a person is in the opening |
| Escape route complianceEN 16005. | Where the door is on an escape route an operator type-tested for that use is specified, with backup opening or break-out leaves; the supplied operator's declaration applies |
| Product standardEN 16005 applies to power-operated pedestrian doorsets. | Power-operated pedestrian doorsets fall under EN 16005; operators are type-tested by their manufacturers and the supplied operator's declaration applies |
|---|---|
| Conformity marking | As applicable to the supplied operator and market |
| Certificate reference | Operator manufacturer's type-test documentation for the supplied model; available on request |
Final specification depends on door dimensions, configuration, operating environment and project requirements.
FAQ
Engineering enquiry
Five answers about the opening are usually enough for us to come back with a configuration and a price.
Get in touch
If it is easier to describe the opening than to write it down, call or message us and we will work through it with you.